
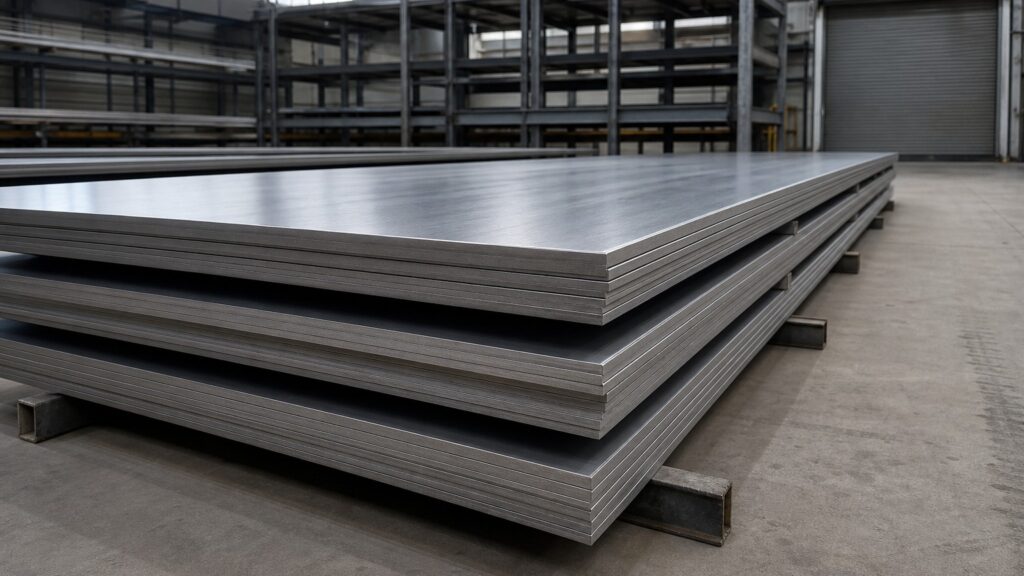
Stainless Steel Grade Verification: How Does PMI Testing Prove the Grade?
A mixed heat number can ship 304 where 316 was specified, and the failure surfaces months later in service. PMI testing stops that before dispatch.
PMI testing (positive material identification) reads the chemical composition of a stainless steel part with a portable XRF or OES analyzer and compares that reading with the grade on the order. It confirms grade identity in seconds, without cutting the plate or waiting for a laboratory sample.
That short definition hides most of the practical decisions. Buyers still have to know which analyzer answers which question, why one instrument type cannot settle an L-grade dispute on its own, how many plates in a lot actually need to be tested, what a report must show before it is worth accepting, and how to put a verification requirement into a purchase order without making it impossible for a mill to comply. This guide works through those points in order, using the standards that govern stainless plate composition and chemical analysis.
What Is PMI Testing and What Does It Actually Measure?
A grade mix-up is invisible to the eye, and a magnet will not find it. PMI testing exists because visual inspection cannot see chemistry.
PMI testing measures the elemental composition of a metal part with a portable analyzer and compares the reading against the grade specified for that part. It confirms identity rather than mechanical strength, and it is done on the finished product.
Identity, not performance
The first thing to be clear about is what the technique claims and what it does not. A PMI reading tells you which elements are present in the surface being tested and in what proportion. It does not tell you the tensile strength, the yield point, the impact energy or the grain size, because those properties depend on heat treatment and rolling practice rather than on composition alone. When a specification calls for both composition and mechanical properties, PMI covers the chemistry half of the requirement and the mill test certificate covers the rest. The general description of positive material identification in the technical literature makes the same point: the method establishes composition by reading the quantities of constituent elements, and it is a portable technique that can be applied to components already in service. That portability is the reason it spread from refinery turnarounds into ordinary goods-in inspection. A fabricator receiving a mixed pallet of stainless plates does not need a laboratory to answer the most expensive question in the room: is this plate the grade I ordered? A handheld unit answers it in seconds, on the plate itself, before the material is cut or welded. For plate buyers, the practical consequence is that grade identity can be checked at receiving rather than discovered later through a failed weld or a corrosion complaint, and our own stainless steel plate supply is routinely verified this way before packing.
Where the method came from
The technique grew out of a specific industrial problem: pressure equipment and piping systems in refineries and chemical plants that had been built, repaired or modified many times, with alloy components from different sources mixed into the same system. A single wrong alloy in a high-temperature line can cause premature failure that is difficult to trace back to its source, so operators began to require composition checks on every component before installation. That heritage still shapes the way PMI is asked for today, which is why the requirement usually appears in the language of inspection rather than in the language of purchasing.
How Do XRF and OES Analyzers Differ on Stainless Steel?
Two instruments answer the same question in different ways, and the gap between them decides whether your verification clause is actually enforceable.
XRF (X-ray fluorescence) fires X-rays at the surface and reads the secondary X-rays that return, identifying elements from titanium upward. OES (optical emission spectrometry) vaporises a small spot with an electric spark and reads the emitted light, so it can also measure carbon and other light elements.
XRF: fast, portable, blind to light elements
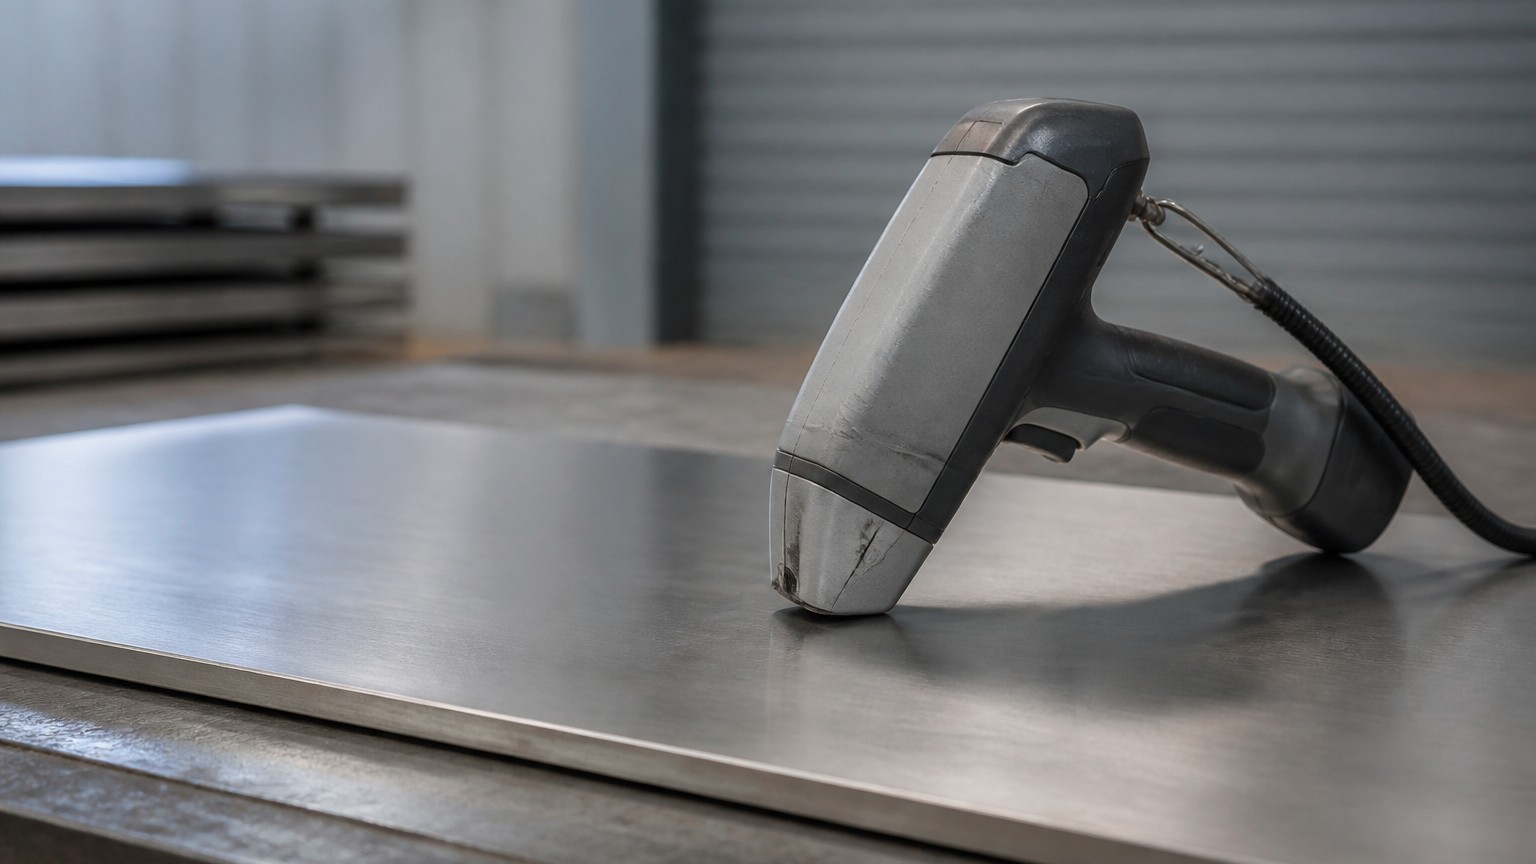
XRF is the workhorse of goods-in inspection because it is genuinely non-destructive: the analyzer is placed against the material, a reading is taken, and the part is unchanged. Nothing is cut, nothing is ground away, and a finished component can be tested in place. On stainless steel the technique easily identifies chromium, nickel and molybdenum, which is enough to separate 304 from 316 in most cases, because the molybdenum content of 316 and the lower nickel content of 304 show up clearly in the spectrum. The physics behind the measurement, including why each element emits radiation at a characteristic energy, is described in the reference material on X-ray fluorescence. The limitation is equally well established: the lighter an element is, the more its fluorescent signal is attenuated before it reaches the detector, and carbon sits far below the practical detection floor of a handheld XRF unit. Instruments also need a reasonably clean surface, so a heavily scaled or painted area has to be prepared before a reading means anything. On plate this normally means a light grind or a check on a pickled face, which is why surface condition and verification are usually discussed together in our guide to mill surface finishes.
OES: slower, but it reads carbon
Optical emission spectrometry uses a spark to excite a small area of the material and a spectrometer to resolve the light that comes back into individual wavelengths. Because the sample is vaporised rather than merely excited, the light elements that XRF cannot see become measurable, and carbon is the one that matters most for stainless steel. OES needs a prepared, flat, clean spot roughly the size of a coin, it consumes a small amount of material, and it produces a light burn mark, so it is not a technique for finished, polished or thin components. In exchange it delivers a full composition report that a laboratory can sign. In practice the two instruments are complementary rather than competing: XRF screens every incoming plate quickly, and OES is used where the question involves carbon content, where a formal certified report is required, or where an XRF result is challenged.
Why Can XRF Not Confirm 304L or 316L on Its Own?
This is the single most common misunderstanding in goods-in inspection, and it causes arguments that a purchase order could have prevented.
XRF cannot measure carbon, so it cannot separate 304 from 304L, or 316 from 316L. The grades in each pair differ mainly in carbon content, which a handheld XRF analyzer cannot see.
The carbon blind spot in plain terms
In ASTM A240/A240M, the grade 304 plate carries a maximum carbon content of 0.07 or 0.08 percent depending on the edition and product form, while 304L is capped at 0.030 percent. The difference between those two numbers is what makes the low-carbon variant resistant to sensitisation during welding, which in turn is why a fabricator working on a heavy-walled vessel will specify 304L even though a 304 plate would look identical on the shop floor. An XRF reading of that plate will show chromium and nickel in the right range and molybdenum at or near zero, and it will pass a screening check labeled “304” whether the plate is 304 or 304L. The same logic applies to the 316 family, with one extra nuance: because XRF does detect molybdenum, it can usually confirm that a plate belongs to the 316 family rather than the 304 family, but it still cannot say whether the carbon content satisfies the L designation. Nitrogen, added deliberately in some duplex and high-strength grades, is another light element that sits outside the routine XRF window. Buyers who write “PMI test to confirm 304L” into a purchase order without naming the analytical method are therefore asking for something a handheld XRF screen cannot deliver, and the resulting dispute is a documentation problem rather than a metallurgical one. ASTM A751, which covers the test methods and practices for chemical analysis of steel products, is the reference that defines how product analysis is handled and reported, and it is the standard a mill will cite when it hands over a composition report.
What this means for an L-grade order
The practical answer is to match the method to the question. If the requirement is simply that the plate belongs to the correct alloy family, XRF screening is fast, cheap and sufficient. If the requirement involves the carbon content, the grade must be verified by a method that can measure carbon, or by reviewing the mill’s own product analysis against the heat number. Experienced buyers write the clause as two stages: an XRF screen on 100 percent of plates for family identity, plus a certified composition report referenced to the heat number for the carbon-controlled grades. That combination is enforceable, it can be quoted, and it removes the ambiguity at the point where the material is ordered rather than at the point where it is rejected.
Where Does PMI Testing Fit in a Plate Inspection Plan?
A verification step that happens at the wrong stage costs money twice: once to perform it, and again to deal with what it finds.
PMI testing fits at three points: at the mill before packing, at the buyer’s warehouse on arrival, and at the fabrication shop before cutting. The arrival check catches identification errors, and the pre-fabrication check confirms the material has not been swapped.
Stage gates that actually catch errors
The purpose of testing at more than one stage is that different stages fail in different ways. At the mill, the risk is that a plate is packed against the wrong label or that a mixed stack is loaded, and the general requirements for flat rolled stainless plate in ASTM A240/A240M are the composition reference against which that check is made. At the buyer’s warehouse, the risk is that identification was lost in transit, repacking or transshipment, or that a partial delivery was substituted from another source. The pre-fabrication check covers the most expensive failure of all, where a plate has already been cut to size and the error is discovered only when a weld procedure qualification or a corrosion test fails. Each gate is cheap compared with the cost of the one it prevents, and the arrival gate is the one that is most often skipped by buyers who assume the mill test certificate settles the question. A certificate proves what was tested at the mill; it does not prove that the plate in your yard is the plate on the certificate.
How many plates to test
Sampling policy is a commercial decision, not a technical one, and there is no single correct answer. Three approaches are common. A spot check tests one plate per heat number or per bundle, which is fast and detects systematic errors such as a whole stack being the wrong grade. A percentage check tests a set proportion of the lot, typically used where the material is going into a critical application and the cost of testing is small relative to the cost of failure. A 100 percent screen tests every individual plate, which is manageable with a handheld XRF unit because a reading takes seconds, and is the usual choice for pressure-retaining components, marine work and anything destined for a plant where alloy substitution is a recognised hazard. Where plates differ in thickness or finish, remember that the reading is a surface measurement, so a representative area has to be prepared; a single pass over a heavily scaled edge is not evidence about the plate. For a 20 mm plate supplied in the No.1 finish, for example, the practical approach is to grind a small window on the face and confirm the molybdenum and nickel response against the certificate for that heat, which is what we do on 304 stainless steel plate in 20 mm No.1 finish before it leaves the works.
What Should a PMI Report Contain Before You Accept Delivery?
A reading that cannot be traced back to an instrument, a standard and a person is an opinion, not a verification record.
A usable PMI report identifies the item tested, states the method and instrument, lists measured element values, records the grade verdict against a named specification, and carries a date, operator and calibration reference.
The fields that make a record defensible
Start with identification. The report should carry the heat number, the plate or item identifier, and the quantity tested, so that the result can be tied to a specific piece of material rather than to a bundle. Next comes the method: whether the measurement was made by XRF or OES, and which instrument model and serial number was used, because the two techniques answer different questions and the equipment defines the detection limits. Then the data itself: the measured percentages of chromium, nickel, molybdenum and any other element the specification controls, reported as numbers rather than as a pass or fail word, along with the grade that the values are being compared against and the standard that defines it. Finally the administrative fields that make the document an inspection record rather than a note: date and location of testing, the name of the operator, the reference material used for calibration, and the acceptance criterion applied. Where the material is going into a regulated application, the laboratory or inspection body performing the work is often required to operate under an accredited quality system, and the general requirements for the competence of testing and calibration laboratories are set out in ISO/IEC 17025. That matters because accreditation is what makes a composition result portable between buyer, seller, insurer and end user.
What a pass and a fail both look like
A clean result should still be read critically. If a 316 plate reports molybdenum, chromium and nickel inside the specified ranges, the values should be plausible for that grade rather than merely inside a tolerance band that the supplier wrote. If the report shows only a verdict with no numbers, ask for the underlying data, because a verdict cannot be audited. A failing result deserves the same discipline in reverse: the report should show which element fell outside the limit and by how much, since an out-of-range nickel figure on the surface may reflect contamination from a grinding wheel or a transfer of material from a previously tested item rather than a substitution. That is why the standard practice is to clean the test area, re-test, and only then draw a conclusion. Documenting both the original reading and the re-test turns a conflict into a traceable record, which is usually enough to settle the question with the mill without a claim.
How Do You Write PMI Requirements Into a Purchase Order?
Most verification disputes are written into the order long before the plate is loaded. A vague clause guarantees a difficult conversation.
Write the clause as four parts: what is tested, by which method, to which acceptance standard, and what happens if the result fails. Naming the method matters, because only OES can answer a carbon question.
A clause that a mill can quote and satisfy
A workable clause reads like a short instruction rather than a demand. It states the extent of testing, for example one plate per heat number or 100 percent of plates; it names the method, for example positive material identification by XRF for alloy family confirmation and product analysis by OES where carbon content is specified; it names the acceptance standard, for example composition limits per ASTM A240/A240M for the grade ordered; it states the evidence required, for example a report showing measured element values, instrument identification, calibration reference, date and operator, plus the mill test certificate cross-referenced to the heat number; and it states the remedy, for example notification within a set period, replacement of the affected pieces, or a documented re-test before dispatch. Two further details prevent most of the friction. First, confirm that the surface condition allows testing, because a heavily scaled plate has to be prepared at a window, and the buyer should accept that a small ground area will be visible. Second, agree in advance who pays for the test and what happens if the material passes but the buyer’s own incoming check disagrees, since that scenario is normally resolved by a joint re-test rather than by a claim. Buyers who work through those points before ordering find that verification stops being a negotiation and becomes a line item.
What to do when the result fails
A failed check should trigger a sequence, not a panic. Isolate the affected pieces and quarantine them so they cannot reach the shop floor while the question is open. Record the original reading, the preparation method and the re-test result, with photographs of the test location. Compare the reading with the heat number on the certificate, because a mismatch in identification and a mismatch in composition are different problems with different remedies. Where the reading is borderline rather than clearly wrong, duplicate the measurement on a second prepared spot and, if the question concerns carbon, arrange an OES check or a laboratory analysis rather than repeating an XRF test that cannot answer it. Then put the finding to the supplier in writing with the data attached, and agree a disposition: replacement, a credit, or acceptance of the material against a written concession where the service conditions allow it. The point of the whole exercise is that a grade question gets settled with evidence, and the record of how it was settled is what protects the buyer on the next order. If you need a verification arrangement built into a plate enquiry, send the specification to our sales team and it will be quoted as part of the order.
Conclusion: PMI testing verifies stainless steel grade by reading composition, not appearance. Match the method to the question, document the record, and write the requirement into the order.