
Mill Test Certificate: What Is It and How Do You Read One?
A rejected plate without a matching mill test certificate can stall an entire project. Here is what the document must prove, and how to check it line by line.
Short answer: A mill test certificate is a quality document from the steel mill that records the heat number, chemical composition and mechanical test results of one batch, showing it complies with the standard you ordered.
The document rewards a careful reader. This guide explains what a mill test certificate proves, which fields carry real weight, how EN 10204 document types differ, and what to do when the numbers on the paper do not match the steel that arrived at your warehouse.
What Exactly Does a Mill Test Certificate Prove?
A missing certificate rarely shows up at the port. It shows up months later, when an inspector or a client asks for traceability.
Short answer: It proves that the steel from a specific heat — one melt of metal — was tested and met the chemical and mechanical requirements of the standard named in your order.
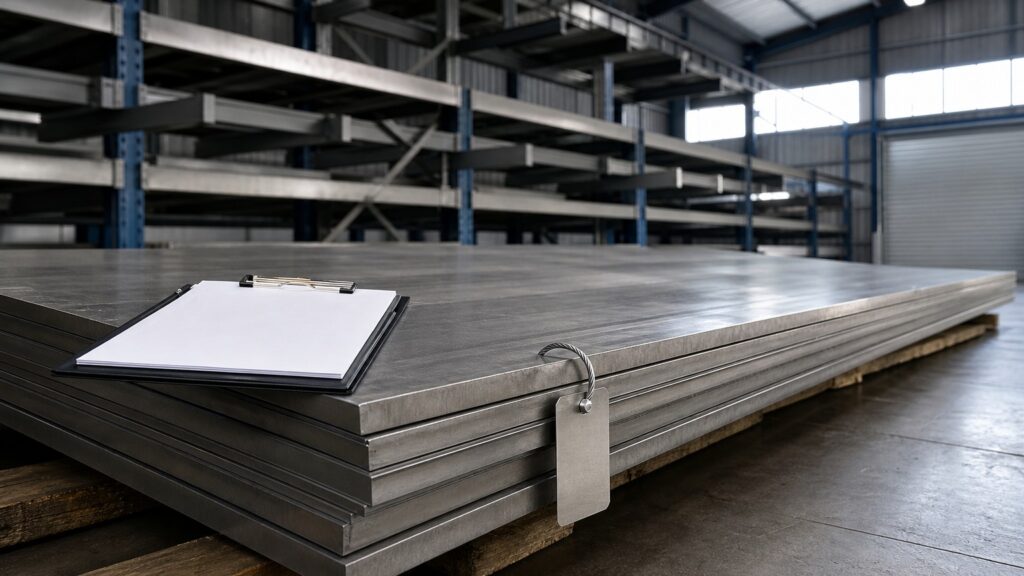
A mill test certificate, also written as mill test report or MTC, is the paper link between a physical plate and the furnace that produced it. Every heat of steel receives a number when it is melted, and that number follows the material through casting, rolling, heat treatment and final inspection. When a certificate states a heat number, a chemical analysis and a set of mechanical results, it lets anyone downstream — a fabricator, a third-party inspector, an end user — confirm that the piece of steel in their hands is the piece that was tested. That traceability is the point. Without it, a test result belongs to nobody, and a specification becomes an unverifiable promise.
It is worth separating what the certificate proves from what it does not. It does not certify the mill’s quality system, and it does not replace your own incoming inspection. It documents one batch against one specification: the grade, the standard, the heat treatment condition and any supplementary requirements you wrote into the purchase order. The vocabulary around this paperwork is wide — certified mill test report, certified material test report, inspection certificate, certificate of test — and the standard reference on mill test reports treats them as one family of documents. What matters is never the name printed on the cover, but whether the values inside match the specification you bought against.
The four things a certificate must let you verify
- Identity: a heat number that can be traced back to one melt and forward to your delivered pieces.
- Chemistry: carbon, chromium, nickel, molybdenum and residuals, each compared with the grade limits.
- Mechanical properties: tensile strength, yield strength, elongation and, where required, impact energy.
- Conformance: an explicit statement that the material complies with the order and the standard.
What Information Should You Expect on a Mill Test Certificate?
Certificates are not laid out identically from mill to mill, so every buyer eventually meets one that looks unfamiliar. The content, however, is predictable.
Short answer: Expect the mill name, the certificate type, the purchase order and heat number, the steel grade, the standard, the chemical analysis, and the mechanical test results.
Start with the header block. It should name the producing mill, the certificate type and number, the date, your purchase order number and the heat number. That header is what makes the document auditable: an inspector can take the heat number from your packing list, match it to the certificate, and confirm that the plates on the pallet are the plates described. The body then carries the grade and grade standard. For rolled stainless products that is typically a specification such as ASTM A240 with a table of compositional limits and mechanical requirements, and the certificate must be read against that table rather than against a generic grade description. Chemical analysis is normally performed under a dedicated test method, and the standard that governs that work is worth knowing by name: ASTM A751 covers the test methods and practices for chemical analysis of steel products.
A practical point for importers: the fields that carry the most weight are not always the longest ones. A single line stating the heat treatment condition — hot rolled, annealed and pickled, or solution annealed — can decide whether welded fabrication behaves as expected, because an unlisted condition leaves sensitisation risk undefined. Similarly, the certificate should state the dimensional range and quantity it applies to; a certificate for a different thickness than the one shipped is a documentation failure even when the chemistry is perfect. When we supply stainless material we ship each batch with a certificate covering the same heat, and the plate pages describe the grades and finishes involved in a mill test certificate for stainless steel plate order, from 304 and 304L through 316 and 316L.
Fields that decide whether a certificate is accepted
- Standard and edition: for example ASTM A240, without a year the requirements are ambiguous.
- Heat treatment condition: annealed and pickled, bright annealed, or as-rolled.
- Test method references: which standard each test was performed to.
- Quantity and dimensions: the pieces the certificate actually covers.
- Signature and stamp: an authorised signatory or inspection stamp, not a blank footer.
How Do You Read the Numbers on a Mill Test Certificate?
The chemistry and the mechanical results are where a certificate is accepted or questioned. Read them against the standard, not against memory.
Short answer: Compare each element with the grade limits, then check tensile strength, yield strength and elongation against the standard, and confirm the test methods are the required ones.
Begin with the chemical analysis. Read carbon first, because it drives strength and weldability, then chromium and nickel, which set corrosion behaviour, and molybdenum wherever a grade claims chloride resistance. Compare each value with the published range for the grade and check that residuals such as sulphur and phosphorus sit below their ceilings. A result inside the range is acceptable even when it is not the value you would have chosen: certificates report what a heat actually produced, not what a mill targets. What you must reject is a value outside the limits, a missing element, or a unit inconsistency — a chromium figure printed as a fraction instead of a percentage turns a compliant heat into an apparently defective one.
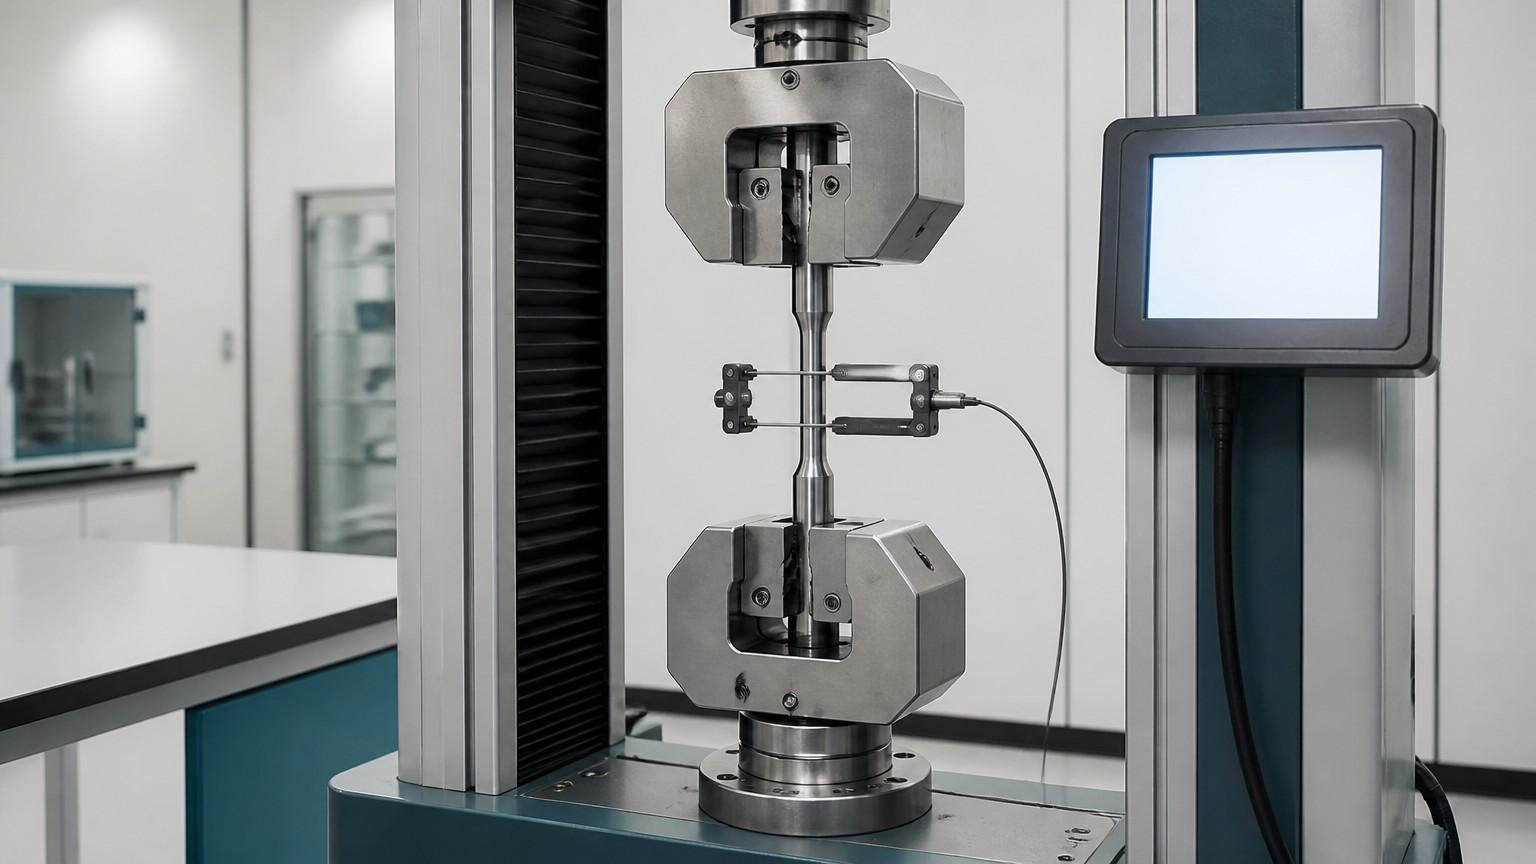
Then read the mechanical block. Tensile strength, yield strength and elongation should be reported with the test method used and, where relevant, the specimen orientation and gauge length. The governing test methods for steel products are defined in ASTM A370, which covers tension, bend, hardness and impact testing, and which states that in cases of conflict the product specification controls. That sentence is the practical rule for reading any certificate: the product standard sets the requirement, the test method standard explains how it was measured, and the two must be quoted together. Cold worked material, for example, can show high strength with modest elongation, which is normal rather than a defect.
A worked comparison for a common plate grade
| Certificate field | What to compare it with | Typical failure mode |
|---|---|---|
| Carbon | Grade limit for the ordered steel | Value above the maximum for the grade |
| Chromium and nickel | Compositional range for the grade | Units or decimal point misread |
| Tensile strength | Minimum required by the product standard | Reported without a test method |
| Yield strength | Minimum required, with the proof stress basis | Basis of measurement omitted |
| Elongation | Minimum percentage for the grade and thickness | Gauge length not stated |
Read the certificate as one document rather than as separate numbers. If the mechanical results are reported without the test method, or the chemistry without an analysis basis, the certificate is incomplete even when every value looks reasonable. Buyers who handle this work routinely keep a one-page checklist and compare each shipment against it; Shuncheng Steel prepares documentation for exactly that review, so the certificate, the packing list and the plate markings can be reconciled in a single pass instead of a round of emails.
Which Type of Mill Test Certificate Should You Specify?
Two certificates can both be called valid and still differ enormously in who takes responsibility for the results. The type is what separates them.
Short answer: Inspection document types are defined by EN 10204 and ISO 10474; type 2.1 is a declaration without test results, while 3.1 and 3.2 include test results, with 3.2 also independently verified.
The type names come from the European inspection document system and have an international counterpart. ISO 10474 defines the different types of inspection documents supplied to the purchaser for the delivery of steel products, and it is intended to be read alongside the general technical delivery conditions rather than on its own. In day-to-day purchasing, the types you will see most often are the non-specific declaration, the declaration with test results, and the two certified types that carry actual test values. The distinction that matters commercially is not the thickness of the folder but who signs: a document issued only by the producing department carries different weight from one countersigned by an inspection representative who does not report to production.
That difference changes what you can do with the paperwork afterwards. Where a project requires pressure equipment, structural approval or a client-specified level of verification, the required document type is normally written into the purchase order before the steel is rolled. If you specify it after delivery, the only options left are replacing the material or accepting a lower level of assurance. For import orders, the practical recommendation is to name the document type, the standard the material is supplied to and any additional testing in the enquiry itself. That is how a delivery of heavy plate, such as 316L stainless steel plate in 30 mm No.1 finish for a chemical vessel, arrives with documentation that matches the specification instead of arguing about it at the port.
Choosing a document type in practice
- General fabrication and non-critical structures: a declaration of compliance is often sufficient.
- Pressure, structural and export-critical work: specify a document that includes actual test results.
- Client-specified third-party inspection: specify the highest type, with the inspector independent of production.
- Any regulated application: write the required document type into the purchase order, never into a follow-up email.
How Can You Check That a Mill Test Certificate Is Genuine?
A certificate is only as useful as the link it creates to the steel in your yard. That link is checkable, and it takes minutes.
Short answer: Match the heat number on the certificate with the marking on the plates, confirm the mill, quantities and dimensions, and verify the values against the standard requested.
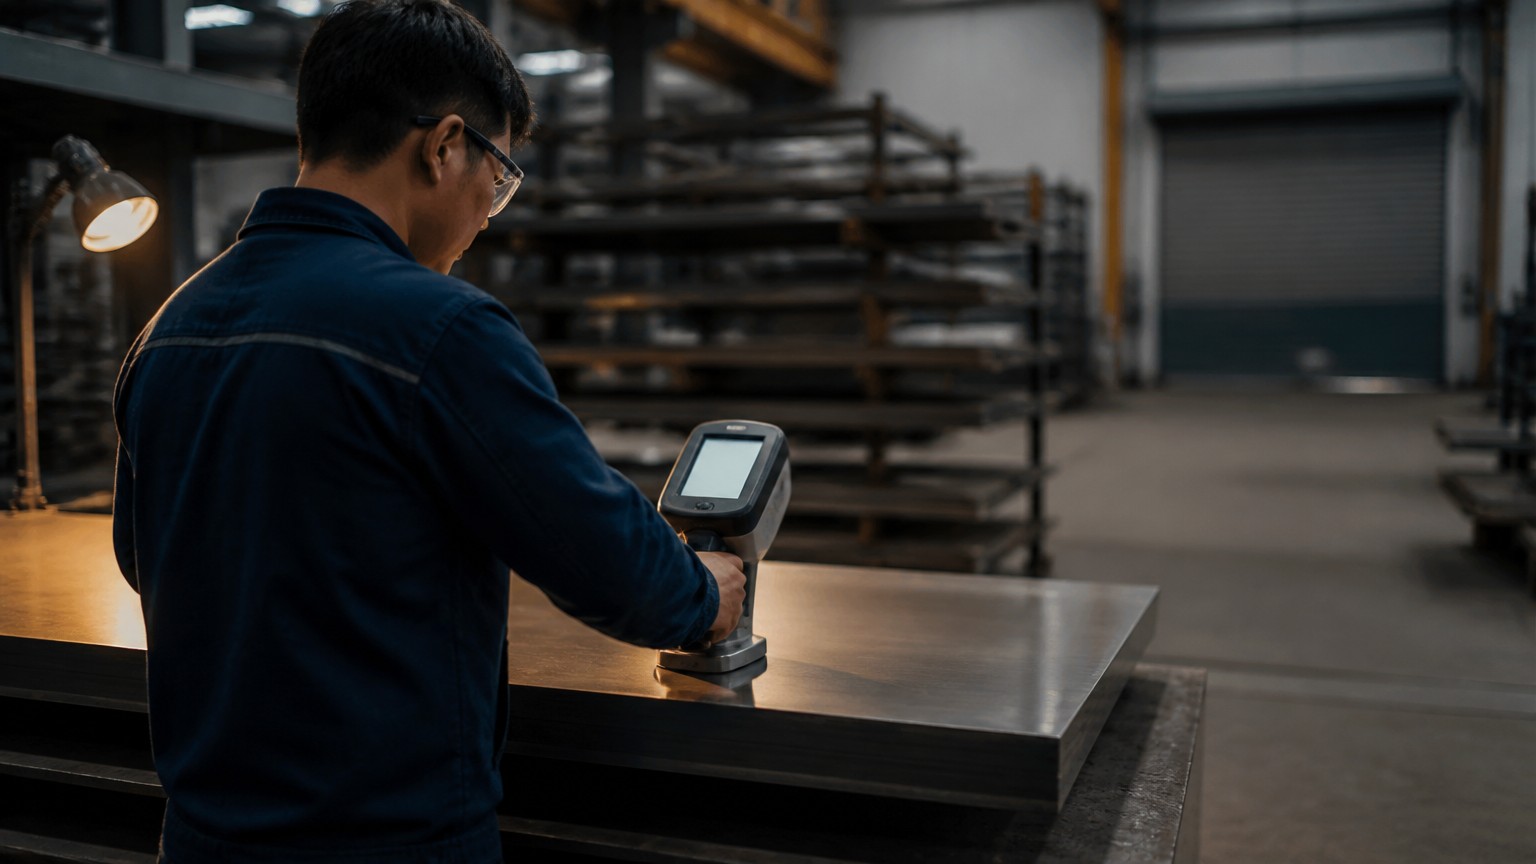
The first check is physical. Plates and bundles carry a heat number, and that number must appear on the certificate you were sent. If the marking is absent, unstamped or illegible, the chain breaks at the first link and no amount of chemistry data repairs it. The second check is arithmetic: the certified quantity and thickness range should describe the material actually delivered, not a nearby size from the same heat. The third is documentary: the producing mill should be identifiable, and for imported material the certificate should travel with the packing list and any third-party inspection report rather than arriving separately weeks later.
Then compare against the material itself. Dimensional check, visual inspection and, where a project demands it, independent chemical verification all act as cross-checks on the paper. Surface condition is part of that comparison, because the finish that was ordered has to be visible on the delivered pieces: our guide to stainless steel surface finishes explains how finishes such as 2B, BA, No.4 and polished surfaces are described, and why a certificate that names a finish the plates plainly do not carry is a documentation mismatch you should raise before installation. If the certificate lists mechanical values, ask which test method produced them and whether the specimen orientation matches the product standard’s requirement, because results from an unspecified method cannot be compared with a specification limit.
Keep the file intact once it passes. Store the certificate with the packing list and the receiving record, and reference the heat number in your own quality system. If a downstream client later asks for traceability on finished goods, the heat number is the only key that will lead back to the furnace, and rebuilding that trail from memory is not possible.
What Goes Wrong with Mill Test Certificates in Practice?
Most certificate problems are not forgeries. They are mismatches created by ordering, packing and administration, and they are usually avoidable in one line of the purchase order.
Short answer: The common failures are missing heat numbers, certificates covering the wrong size, using the wrong document type, and values reported without a test method or basis.
Mismatched sizes are the most frequent complaint. A mill may roll several thicknesses from one heat, and if the certificate is issued per heat rather than per delivered size, one line can end up covering material your order never included. The fix is procedural: ask for the certified quantity and dimensions to match the packing list line by line, then check that the heat number on each bundle appears in the certificate that accompanies it. Missing test method references cause the second class of dispute, because a tensile value without the method or gauge length cannot be shown to meet a specification limit, and an inspector is entitled to reject it on that basis alone.
Wrong document type is the costliest mistake, because it is usually discovered by the client rather than by the buyer. A project that needs independently verified results and receives a declaration with no test values will not accept a corrected cover page; the material may have to be retested or replaced. Late documentation causes a different kind of delay. Certificates that follow the shipment by weeks stall customs review, third-party inspection and site acceptance, and storage charges accumulate while everyone waits. Ordering the documentation with the material is the cheap option.
Prevention checklist for the next order
- Name the material standard, the document type and any third-party inspection in the enquiry.
- Ask for the certificate to state the heat number, the dimensions and the quantity actually shipped.
- Require the test method for every mechanical value, and the analysis basis for the chemistry.
- Confirm that heat numbers are marked on the bundles before shipment, not added later.
- Request the certificate with the shipping documents, and reconcile it against the packing list on arrival.
If you are preparing an order and want the paperwork settled before the steel moves, request a copy with your quotation so the certificate type, the standard and the marking requirements are agreed in writing. Send your grade, sizes, quantity and destination port, and the documentation scope can be confirmed with the offer rather than after the container has sailed.
Conclusion
A mill test certificate proves one heat met one specification. Specify the type you need, match the heat number to the plates, and read every value against the standard.