
Stainless Steel Surface Finishes: 2B, BA, No.4 and Mirror Explained?
Specify the wrong finish and a container of cladding, panels or tank plate is rejected months later — not on chemistry, but on how the surface looks.
The standard stainless steel surface finishes are No.1 (hot rolled, dull), 2D (cold rolled, matte), 2B (cold rolled and skin passed, semi-bright), BA (bright annealed), No.4 (brushed, directional) and mirror (highly polished), each defined by its lay, roughness and waviness.
Those six names sit on almost every enquiry we receive, and they are routinely used as if they were interchangeable. They are not. Each one comes from a different sequence of rolling, pickling, annealing or abrasive work, each behaves differently under forming, welding and cleaning, and each carries a different price and lead time. This guide works through what the common finishes actually are, how the mill produces each of them, how they compare in appearance and cost, which applications justify which surface, what the standards say, and how to order and protect a finish so that what arrives at your factory is what your drawing specified.
What Are the Standard Stainless Steel Surface Finishes?
Finish names are mill shorthand, and the same shorthand can mean slightly different things at different mills.
The standard range covers No.1 (hot rolled, annealed and pickled, dull), 2D (cold rolled, annealed and pickled, matte), 2B (cold rolled, annealed and skin passed, semi-bright), BA (bright annealed), No.4 (abrasive-brushed and directional) and mirror or No.8 (progressively polished to a high gloss).
The mill finishes: No.1, 2D and 2B
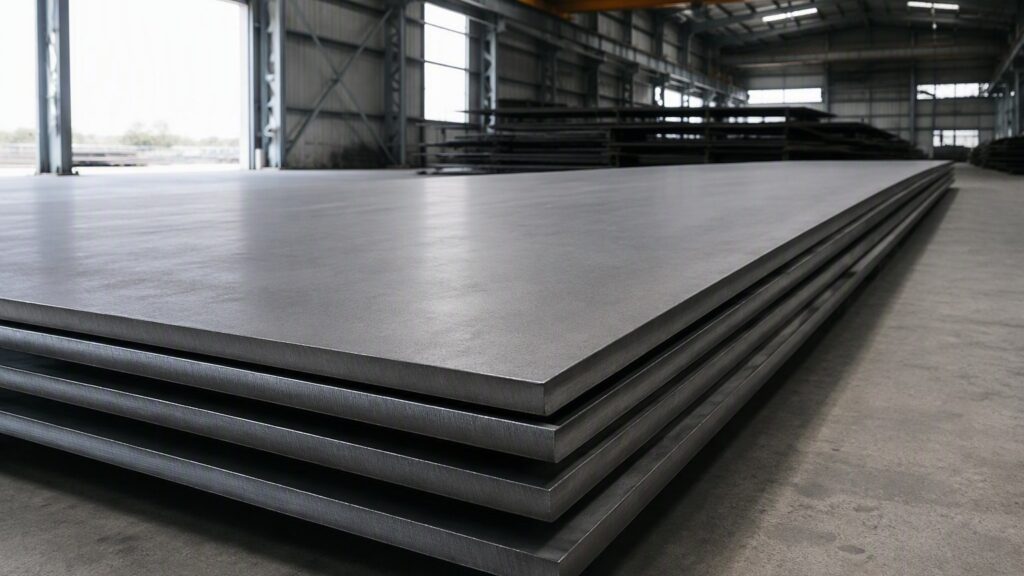
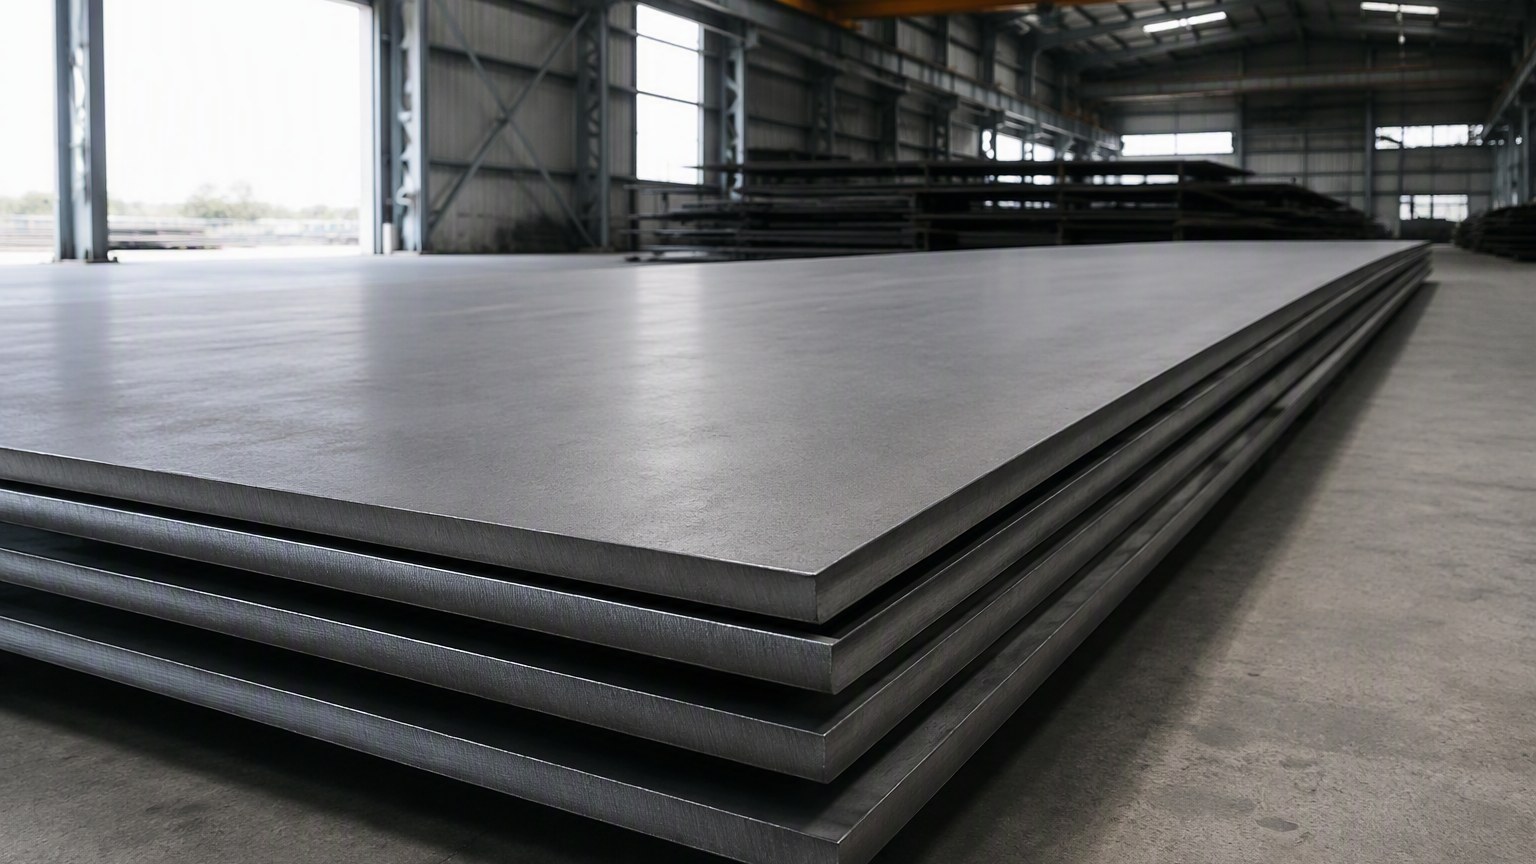
The three mill finishes are the ones a rolling mill produces as a matter of course, without a separate abrasive operation. No.1 is the hot rolled condition: the slab is rolled down at temperature, then annealed and pickled to remove mill scale, which leaves a dull, grey, slightly rough surface with no directional pattern. Because it comes straight off the hot line, No.1 is the finish that heavy plate is normally supplied in, and it is the reference surface you will see on a 12 mm plate that is destined for a pressure vessel or a heat exchanger rather than for a visible panel.
2D is the cold rolled equivalent of No.1: the coil has been cold reduced, annealed and pickled, but not skin passed, so it is matte and uniform without being reflective. 2B takes that same strip one step further. After pickling it is given a light temper or skin pass on polished rolls, which closes the surface, removes the slight waviness left by annealing and produces the smooth, semi-bright, grey-white appearance that most of the world’s cold rolled stainless sheet ships with. Because 2B is produced in enormous volume in a very wide range of thicknesses and widths, it is also the most economical finish available and the one against which all the others are priced.
The bright and polished finishes: BA, No.4 and mirror
BA, or bright annealed, replaces the pickling stage with annealing in a controlled reducing atmosphere, so the strip emerges already clean and bright rather than having to be chemically cleaned. The result is smoother and more reflective than 2B, with a very fine, almost invisible grain, and it is the finish of choice where a component must look clean without being mirror-like — dairy and pharmaceutical equipment, appliance trim, and architectural details that will be seen from close range.
No.4 is where the surface stops being a mill product and becomes an abrasive product. The sheet is passed under a sequence of abrasive belts that cut a controlled, unidirectional grain into the surface, giving the familiar satin or brushed appearance. Mirror finish, sometimes called No.8, is produced by polishing progressively finer grits until the surface is essentially free of visible texture and reflects images clearly. Both are applied after the mill finish, so both add a processing step, a handling risk and cost.
Where the naming gets confusing
Two traps catch buyers regularly. The first is that designations are not internationally identical: European practice under EN 10088-2 uses surface codes such as 1D, 2B, 2D, 2J, 2K and 2M, while ASTM practice leans on descriptive finish names, and Japanese mill designations use their own letters. A specification that says “No.4” alone, without a standard, a grit or a target roughness, leaves the supplier free to interpret. The second trap is that the same nominal finish varies in appearance between mills, between grades and between production batches, because surface is generated by tooling, abrasives and pass schedules that differ from line to line. That is why experienced buyers specify the standard, the finish designation and, when appearance matters, a roughness range or an approved sample — a point we return to when we look at inspection.
How Is Each Stainless Steel Surface Finish Produced?
Every finish is the visible record of the last operations performed on the steel, and nothing else.
Hot rolled plate is annealed and pickled to give No.1. Cold rolling, annealing and pickling give 2D; adding a skin pass on polished rolls gives 2B. Bright annealing in a controlled atmosphere gives BA, abrasive belts give No.4, and successive polishing stages give mirror.
From the hot line to the cold line
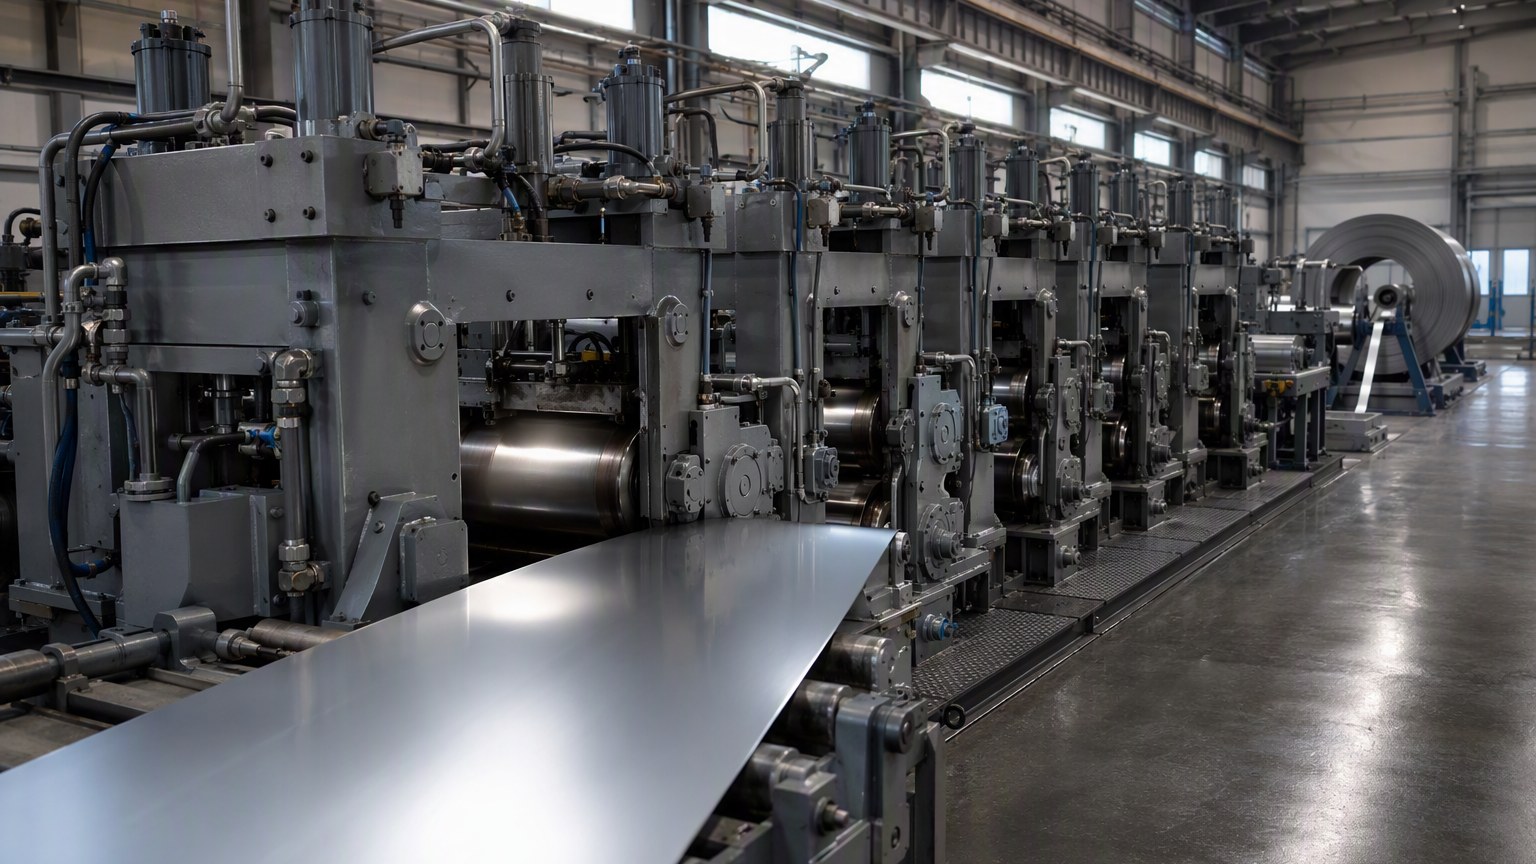
The route starts with a continuously cast slab, reheated and rolled down to coil in the hot strip mill. At rolling temperature the steel oxidises, so the coil leaves the mill covered in mill scale — a dark oxide layer that has to be removed before any finish can be described as clean. Pickling, usually in a hydrochloric or mixed acid bath, dissolves that scale and leaves the dull, uniform No.1 surface that heavy plate is supplied in. From there, the material can either be shipped as plate or continue into the cold mill.
The cold route reverses every one of the properties that made the hot route cheap. Cold reduction below the recrystallisation temperature hardens the strip and closes the surface, but it also introduces internal stresses and a directional deformation pattern, so the strip must be annealed to soften it and restore a uniform grain. After annealing, the pickling step removes the oxide produced by that anneal. The strip at this point has the matte, non-reflective 2D surface. A skin pass of a few per cent reduction on polished work rolls then flattens the slight waviness, closes residual porosity and imparts the soft sheen that identifies 2B. The whole sequence — hot roll, cold roll, anneal, pickle, skin pass — is what the buyer is paying for in a 2B sheet, and it is also why 2B occupies the middle of the price range rather than the bottom.
How abrasives create No.4 and mirror
Once the mill finish exists, the polished finishes are added mechanically. A No.4 surface is produced by running the sheet or plate under a series of abrasive belts of decreasing coarseness, each one cutting a pattern that the next one partially refines. What remains is a controlled unidirectional grain — visible as fine parallel lines — with a roughness determined by the final belt grit and by how much pressure the line applies. Because the grain is directional, the surface reflects light differently depending on the viewing angle, which is why a brushed panel can look lighter or darker than its neighbour simply because it was installed rotated by ninety degrees.
Mirror finish is a continuation of the same idea with finer media. Coarser grinding removes the belt pattern and any residual mill texture, and progressively finer polishing stages reduce the scratch depth until the surface scatters almost no visible light. Polishing a large area is labour- and time-intensive, and it is unforgiving of any underlying defect: a scratch, a roll mark or a weld repair that would be invisible on a 2B sheet stands out on a mirror panel, which is why mirror work normally requires the plate to be free of surface defects before polishing begins and why the cost premium over 2B is so much larger than the number of processing steps would suggest.
How Do the Finishes Compare in Roughness, Appearance and Cost?
Comparing finishes only on appearance is what causes most disputes, because the commercial differences track the process route.
Roughness and reflectivity rise and fall together with the number of processing steps: No.1 is the roughest and cheapest, 2B sits in the middle of both, and No.4 and mirror carry the highest cost and the highest handling risk, with BA close to 2B in workability but brighter.
Reading the comparison in process terms
The table below sets the six common finishes side by side on the properties that decide a purchase. Roughness is given in relative terms rather than in absolute micrometres, because the achievable Ra value depends on the mill’s tooling, belt grits and pass schedule and is properly agreed in the purchase order or against an approved sample — a supplier who promises an absolute roughness figure without qualifying it is promising something the process does not guarantee batch to batch.
| Finish | How it is produced | Appearance | Relative roughness | Typical use | Relative cost |
|---|---|---|---|---|---|
| No.1 | Hot rolled, annealed, pickled | Dull, matte, grey, non-directional | Highest of the mill finishes | Heat exchangers, chemical vessels, heavy industrial plate | Lowest |
| 2D | Cold rolled, annealed, pickled | Matte, uniform, no sheen | Lower than No.1 | Deep drawing, forming, parts that will be painted | Low to medium |
| 2B | Cold rolled, annealed, pickled, skin passed on polished rolls | Smooth, semi-bright, grey-white | Low, uniform | General fabrication, food equipment, tanks, architectural work | Medium |
| BA | Cold rolled, bright annealed in controlled atmosphere | Bright, fine grain, slightly reflective | Very low | Dairy, pharmaceutical and appliance components | Medium to high |
| No.4 | Abrasive-belt brushed over a mill finish | Satin, brushed, unidirectional grain | Directional, higher than 2B | Kitchen counters, medical equipment, architectural panels, lifts | High |
| Mirror / No.8 | Progressive grinding and polishing | Highly reflective, image-forming | Lowest, but scratch-sensitive | Decorative cladding, signage, feature interiors | Highest |
Two entries in that table deserve emphasis because they run against intuition. First, mirror finish is not the smoothest in the sense of being durable: it is the finest in texture but the most vulnerable in service, because every fingerprint, abrasive particle and cleaning cloth leaves a mark that a 2B or No.4 sheet would absorb invisibly. Second, BA is frequently chosen as a substitute for No.4 on the assumption that a bright finish must be better, when the two are not substitutes at all: BA is a bright, grain-free, formable mill product, whereas No.4 is a deliberately textured architectural surface. Ordering BA where the drawing called for No.4 produces a rejected batch even though the steel is perfectly good.
What the roughness ranking means on the shop floor
Roughness is not a cosmetic detail; it changes what the surface does. A rougher surface holds more deposits, and stainless steel owes its corrosion resistance to a thin passive chromium oxide film that needs oxygen and cleanliness to repair itself. Where chloride-bearing deposits sit in the valleys of a rough finish, that film is starved of oxygen and pitting starts at the weakest point. This is why sanitary and pharmaceutical equipment is specified with smoother finishes than the same grade would need structurally, and why the same 316L plate can perform very differently in a marine environment depending on whether it was supplied as No.1 or as a polished surface.
Roughness also decides how much work the fabrication shop has to do before the visible face is acceptable. Forming, shearing and welding all disturb the surface: bending leaves tool marks, shearing leaves burrs and a roughened edge, and welding leaves heat tint and spatter. On a 2B sheet those marks can often be dressed and blended locally without the repair being obvious. On a No.4 sheet the repair must reproduce the grain direction and the exact texture, and on mirror it is frequently impossible to blend at all, so the fabricator is left cutting around the damage or accepting a visible patch. Our guide to how stainless plate is cut without marking the surface deals with this in detail, and it is worth reading before you choose an exposed finish for a heavily fabricated part.
Which Stainless Steel Surface Finish Should You Specify?
The finish should follow from the application, the fabrication route and what the customer will see — in that order.
Choose No.1 for heavy plate that will be covered, lagged or welded into industrial equipment, 2B for general fabrication and food contact, BA where a clean bright surface must also be formed, No.4 where a visible brushed face is required, and mirror only for decorative, low-contact surfaces.
Matching the finish to the job
Industrial equipment is the simplest case. Vessels, columns, heat exchanger shells and process pipework are usually supplied in No.1 because the surface is either covered by insulation, painted or hidden inside a plant, and because No.1 is available in heavy plate thicknesses and large formats at the lowest cost. Heavy plate of 10 mm and above is a good example: it is almost always ordered in the hot rolled condition, and specifying a polished finish at that thickness raises cost sharply while adding nothing the application needs. Where the plate will be in contact with a corrosive process stream rather than covered, the decision shifts from appearance to corrosion and the usual answer is a higher grade — 316L rather than 304 — rather than a finer finish.
Food, beverage, dairy and pharmaceutical duty is where finish starts to carry technical weight. Surfaces must be cleanable and must not harbour product residues, so smoother finishes are used, welds are dressed and ground, and heat tint is removed chemically rather than left in place. A 2B or BA surface is common on sheet-metal components, and internal surfaces are often improved further by electropolishing or mechanical polishing after fabrication. In this sector the finish specification is normally written into the hygiene or validation documentation, so it must be reproducible rather than approximate.
Architectural and visible surfaces
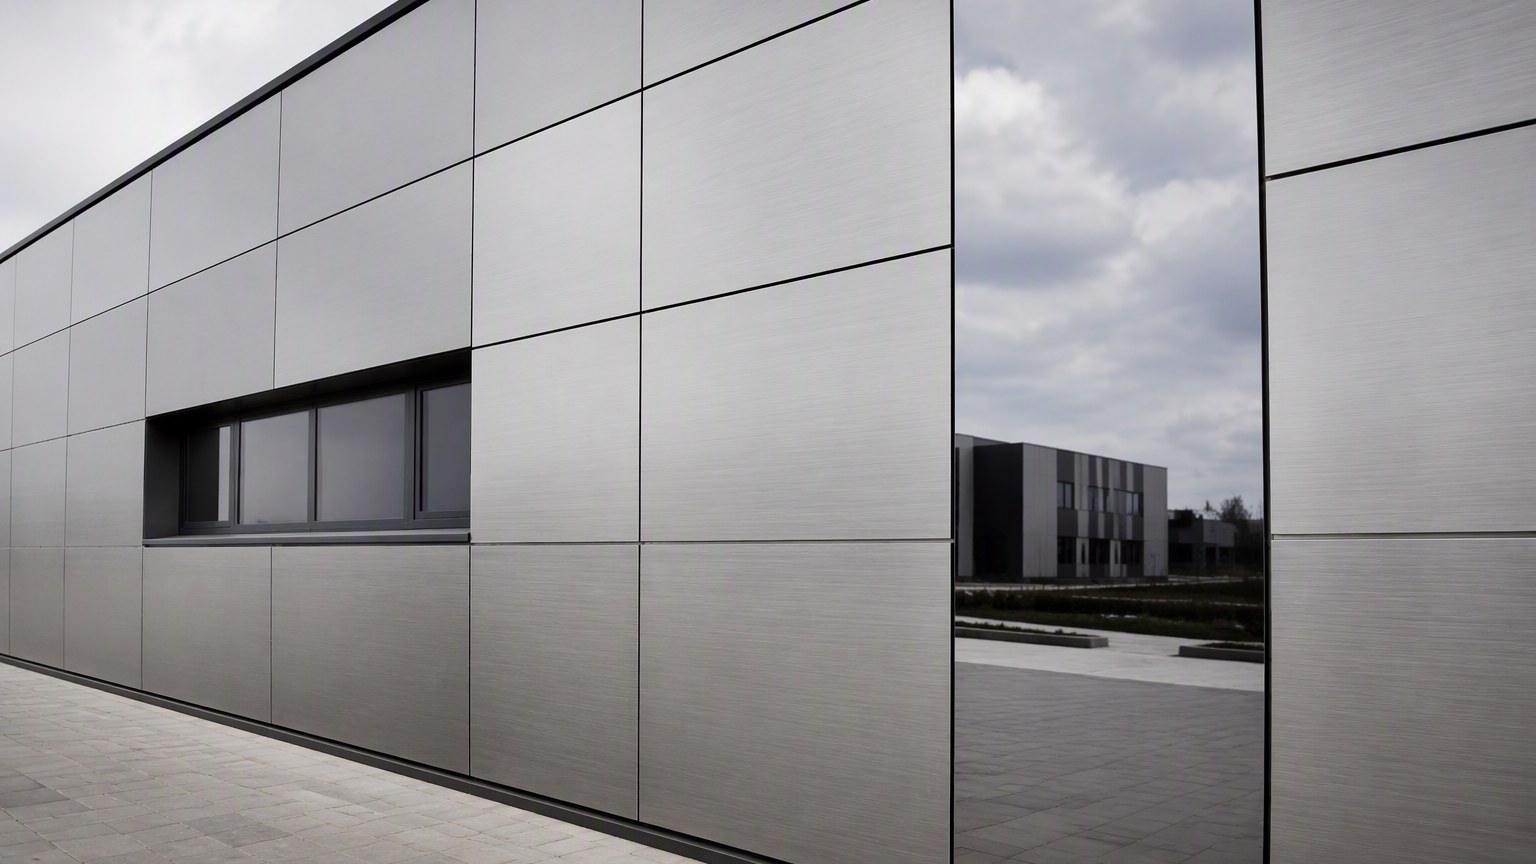
Exterior architecture inverts the industrial logic entirely. Here the surface is the product, and the priorities are uniformity of appearance, resistance to fingerprints and the ability to hide the marks of installation. A No.4 brushed finish is the standard answer for cladding and lift interiors because its directional grain conceals handling marks, breaks up reflection and reads consistently across a large facade when the panels are installed with the grain running in the same direction. Where a stronger architectural statement is wanted, mirror panels are used deliberately as a contrast or as a reflecting surface, usually in sheltered positions away from the ground-level contact that damages them.
Two practical points decide most architectural outcomes. The first is grain direction: if the drawing does not fix a direction, panels will be installed in a mix of orientations and the facade will look patchy in raking light — a defect that cannot be corrected on site. The second is protection in transit. A brushed or mirror surface that is not protected with an adhesive film will arrive with transit scratches along the panel edges, and those scratches cannot be polished out locally without creating a visible bright patch. If you want to compare the two surfaces that cause the most confusion on architectural jobs, our earlier comparison of 2B and No.4 stainless sheet finishes sets out how they differ visually and commercially side by side.
What Standards and Inspection Methods Govern Stainless Steel Surface Finish?
A finish clause without a standard is an opinion; a finish clause with a standard is a specification you can reject against.
ASTM A240/A240M defines the plate, sheet and strip product itself, while ASTM A480/A480M supplies the general requirements for flat-rolled stainless products, including finish designations and dimensional tolerances. Surface texture parameters such as Ra are defined by ISO 21920-1.
What the standards actually control
The division of labour between the two ASTM documents is worth understanding because it explains why enquiries need both. ASTM A240/A240M covers chromium and chromium-nickel stainless steel plate, sheet and strip for pressure vessels and general applications, and it fixes the composition and mechanical property requirements for each grade — the chemistry, the yield and tensile strength, the elongation. ASTM A480/A480M supplies the general requirements that sit underneath it: heat and product analysis, mechanical test methods, and the finish and dimensional tolerances that apply unless the purchase order says otherwise. Quoting a grade without a standard therefore specifies half a product, and quoting a finish without a standard leaves the tolerance table undefined.
Internationally, the picture is broadly parallel but differently labelled. European practice under EN 10088-2 assigns surface codes such as 1D, 2B, 2D, 2J, 2K and 2M to the same family of surfaces, and Japanese mills use their own letters. Surface texture itself is standardised separately: ISO 21920-1 specifies how surface texture is indicated on technical product documentation, and it replaced the older ISO 1302. The parameter that appears most often in finish discussions is Ra, the arithmetic mean deviation of the assessed profile, and the underlying definition of surface finish as the combination of lay, roughness and waviness is set out in the general reference material on surface finish and its three components. Industry associations publish practical guidance that is often more useful at the enquiry stage than the standard text itself; the British Stainless Steel Association guidance on surface finish and treatments is a good example.
How to inspect what you receive
Inspection has two levels. The first is the mill test certificate, which documents the heat analysis and the mechanical properties of the batch and is the evidence that the steel is the grade you ordered. That document does not, however, certify appearance, so surface must be inspected separately. The practical method is visual comparison against an agreed sample under agreed lighting: a finish that looks correct under a factory skylight may look wrong under directional showroom lighting, and appearance disputes are almost always lighting disputes.
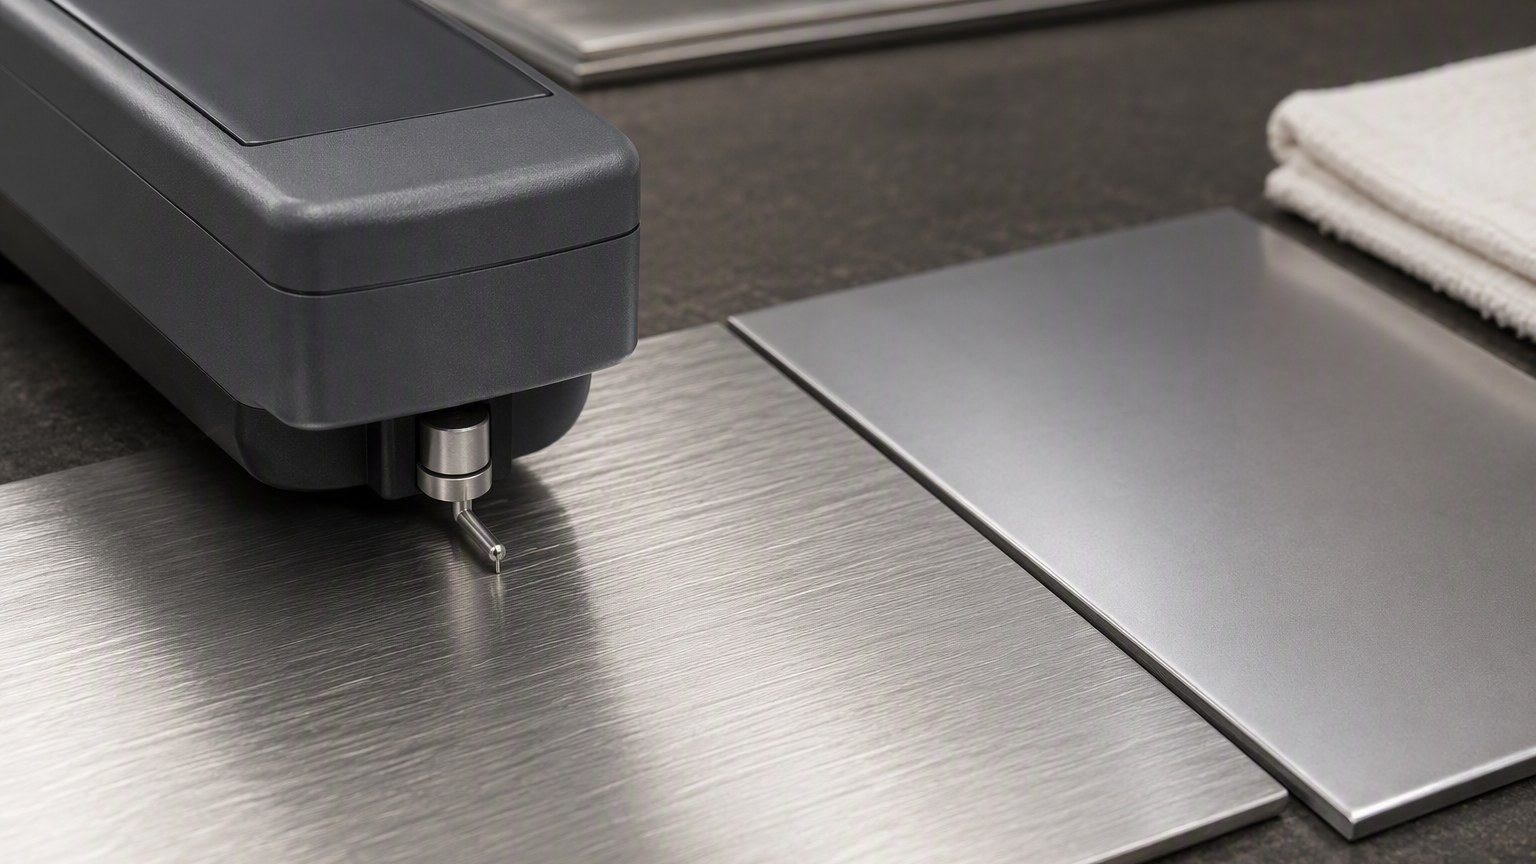
Where the finish carries a functional requirement rather than only an aesthetic one, the surface is measured rather than judged. A contact profilometer drags a fine stylus across the surface and records the profile, from which Ra and related parameters are calculated; non-contact optical methods such as confocal sensing or interferometry do the same job without touching the material. Both approaches are routine in sanitary and pharmaceutical supply chains, where a stated Ra limit forms part of the acceptance criteria. For most industrial and architectural orders, an approved first-article sample plus a written finish designation, standard and grain direction is sufficient and far cheaper to administer than routine profilometry.
How Do You Order and Protect a Finish Without Costly Rework?
Finish problems are almost never caused by the mill; they are caused by an enquiry that left the surface undefined.
Specify four things together — the standard, the finish designation, the grain direction where the surface is visible, and the protection required in transit — and inspect against an approved sample rather than a verbal description.
The four lines that prevent most claims
The first line is the material: grade and standard together, for example 304L plate to ASTM A240/A240M, so that composition, mechanical properties and dimensional tolerances are all fixed by the same document set. The second is the finish, written as a designation plus its standard rather than as a word — “No.4 finish to ASTM A480/A480M” rather than “brushed” — with a grit or roughness range added if the appearance is critical. The third line applies only to visible work but decides the outcome there: grain direction and, where relevant, the requirement that all panels on a project be produced from the same heat or at least the same production batch so that the appearance is consistent.
The fourth line is protection, and it is the one most often left out. Stainless steel is not rust-proof, and a finish is only as good as the handling it survives. Protective adhesive film should be specified for brushed and mirror surfaces, particularly for laser-cut or formed panels, and it must be removed within the film manufacturer’s stated window or the adhesive will cure and leave residue that is difficult to remove without damaging the surface. Interleaving paper or film between stacked sheets prevents the abrasion that turns a uniform finish into a scratched one, and contact with carbon steel during storage or transport must be avoided because embedded iron particles become rust spots on an otherwise sound sheet.
Fabrication and restoration
Once the material is on site, the finish is only as durable as the fabrication practice around it. Cutting, forming and welding all disturb the surface, and the restoration required depends entirely on the finish that was specified: a 2B sheet can usually be dressed locally, a No.4 sheet must have its grain direction matched when the weld is blended, and a mirror surface is best protected by designing the fabrication so that no restoration is needed at all. Heat tint from welding must be removed rather than brushed over, because the tinted oxide layer is chemically different from the passive film beneath it and will be the first point of attack in service. Dedicated stainless tools, brushes and grinding media should be used throughout, since carbon steel contamination transferred from a shared wire brush leaves free iron that rusts and stains.
If your finish requirement is still open on any of those points — standard, designation, direction or protection — stainless steel surface finishes supplied from our mill cover No.1, 2B, BA, No.4 and mirror in the grades most buyers need, and the plate range includes heavy sections such as 304L stainless steel plate in 12 mm with a No.1 finish. Send us your drawing, the intended application and the visible-face requirement, and our export team will confirm the finish designation, tolerance basis and packing that match it — send your specification for a mill-direct quotation.
Conclusion: Which Stainless Steel Surface Finish Fits Your Project?
Match the finish to the application: No.1 for heavy industrial plate, 2B or BA for formed and hygienic work, No.4 or mirror for visible faces.