
Aluminum Circle for Cookware: Which Alloy and Temper Work Best?
Wrong aluminum circle specs crack at the draw, orange-peel after anodizing, or fail a customer salt-spray test. Here is how to avoid all three.
Short answer: Use 1050, 1060, 1100 or 3003 aluminum circles in the fully annealed O temper for deep-drawn cookware, and 3003-H14 or 5052-H32 for lids, handles and non-drawn parts. Choose by draw depth, corrosion duty and finish.
Transition: circles look identical on a pallet, so the decision has to be made on data rather than appearance. The six sections below follow the order a buyer or tooling engineer actually works through: what a circle is and where it comes from, which alloys are used for cookware, which temper survives deep drawing, how thickness and diameter tolerances affect your press shop, how to inspect a delivery, and how to write the purchase order that gets you the right material.
What Is an Aluminum Circle, and Where Does It Come From?
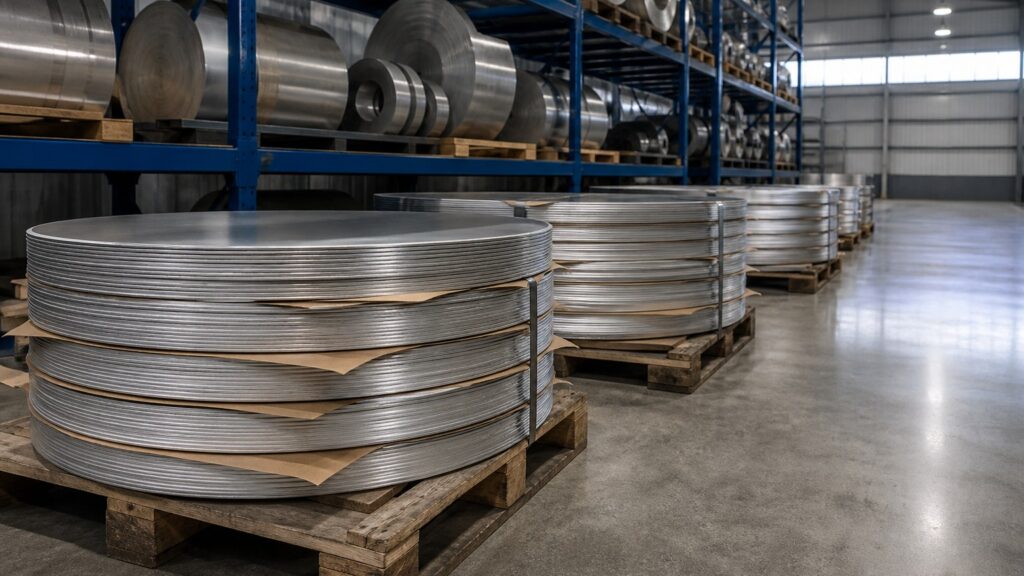
A circle is a blank cut from rolled metal, not a cast or forged part — and that single fact explains most disputes about surface and camber.
Short answer: An aluminum circle is a flat, round blank punched from rolled aluminium coil or sheet, then annealed to a uniform temper and bundled for automatic press feeding.
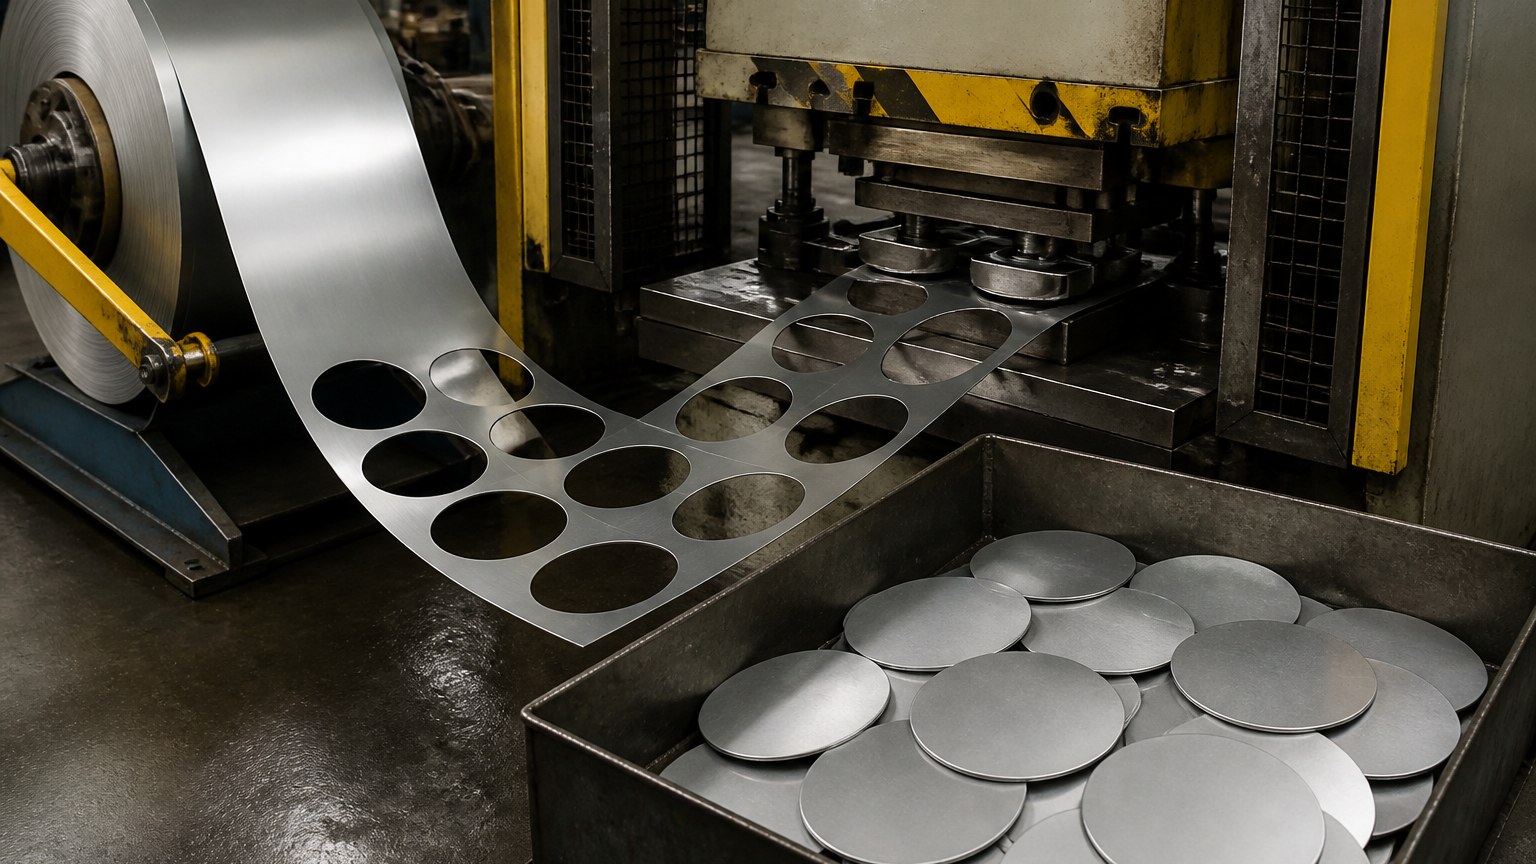
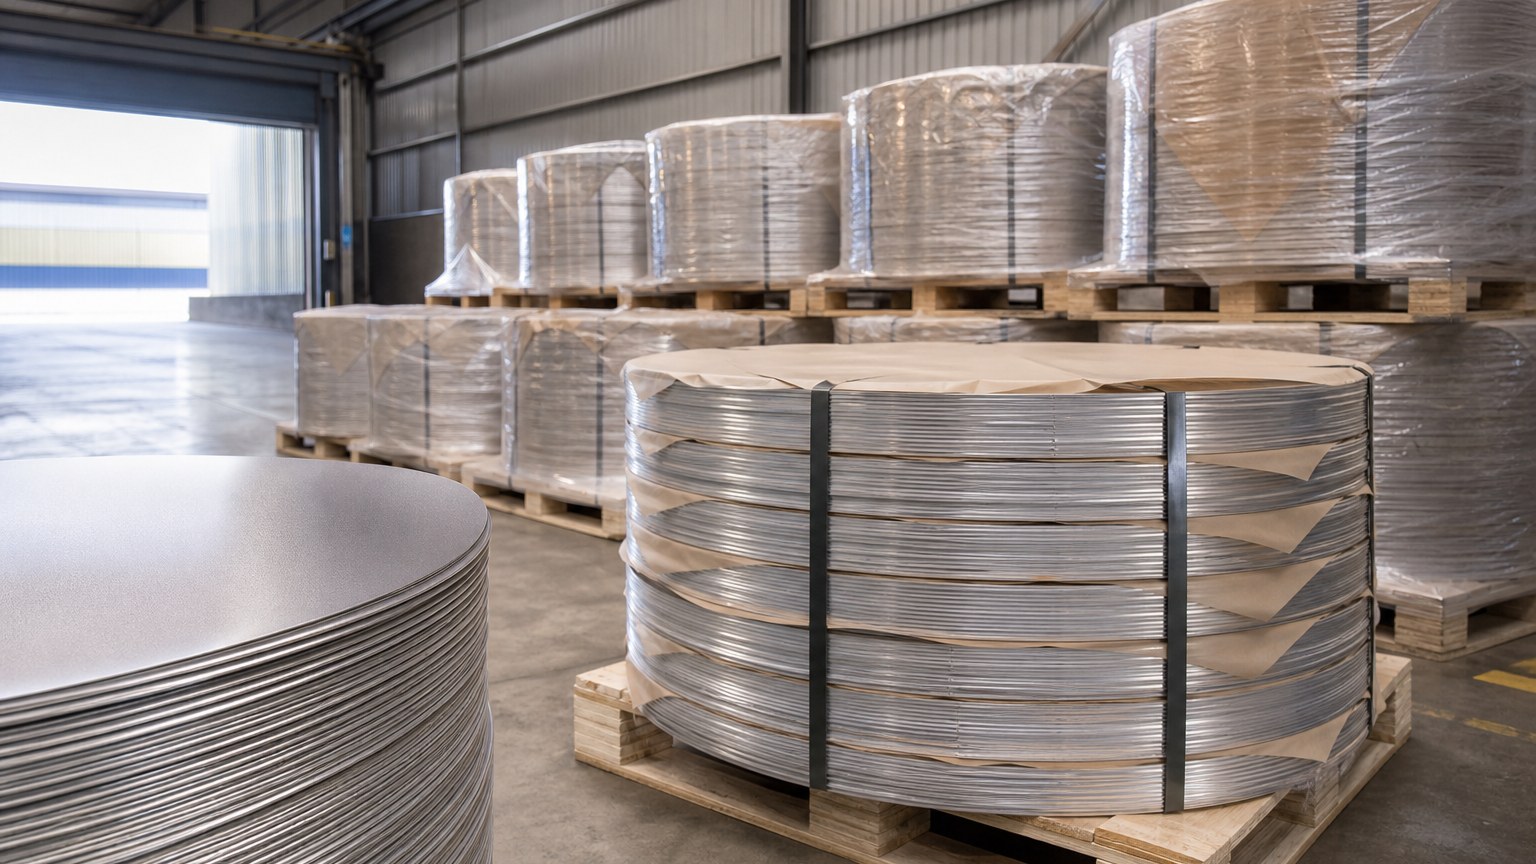
Dive deeper: Start with the sequence, because almost every quality argument later in this article traces back to it. A mill-width aluminium coil is decoiled, fed through a blanking press, and cut into round discs by a circular die. What is left of the strip — the lattice skeleton — returns to the melt as scrap, which is why the blank layout and the coil width decide how much of the coil you actually pay for. The discs are then annealed in a continuous or batch furnace to the ordered temper, cooled, deburred when the specification calls for it, and finally counted, banded and interleaved into bundles that a press feeder can unload without manual handling. Nothing in that chain is exotic, but every step leaves a fingerprint on the product. The blanking die decides burr height and edge condition, and edge condition decides whether the metal tears at the rim of the first draw. The annealing cycle decides elongation and earing behaviour, which decide cup-height variation across a production run. The bundling method decides whether the top blank in a bundle arrives with a scarred face — and a scarred face cannot be anodized evenly, however good the alloy is. Two specification families govern what the mill may ship. In the United States, ASTM B209/B209M covers aluminium and aluminium-alloy flat sheet, coiled sheet and plate, and it does more than list alloys: it requires that sheet and plate be capable of being bent cold through a specified angle without cracking, and that plate show no evidence of stress-corrosion cracking. That bend requirement is the practical reason a supplier can promise that a circle will form — the standard was written around the forming test, not the other way round. Internationally, ISO 6361 covers wrought aluminium sheets, strips and plates, with the mechanical-property parts listing values for general engineering use. This matters commercially, because “1.2 mm aluminium circle” carries different tolerances and different minimum properties under ASTM, EN, ISO and GB/T unless your purchase order names the document. Buyers who write the standard number receive a certificate they can check; buyers who write only a grade receive whatever the mill’s internal norm allows. Alloy designations themselves are registered with The Aluminum Association, whose four-digit system is the reference most mills quote, and the wrought aluminium alloy classification is a convenient place to see how those families are built. Once you recognise the family, the rest of the decision — which alloy for which pan, which temper for which draw — becomes predictable. One sourcing note before you compare offers: the discs sit inside the wider rolled-flat family, so the coil width and slitting arrangement upstream of the press often decide which blank diameters are economical and which carry a width premium, and you can see that product family in our aluminum circle and sheet range.
Which Aluminum Alloys Are Used for Cookware Circles?
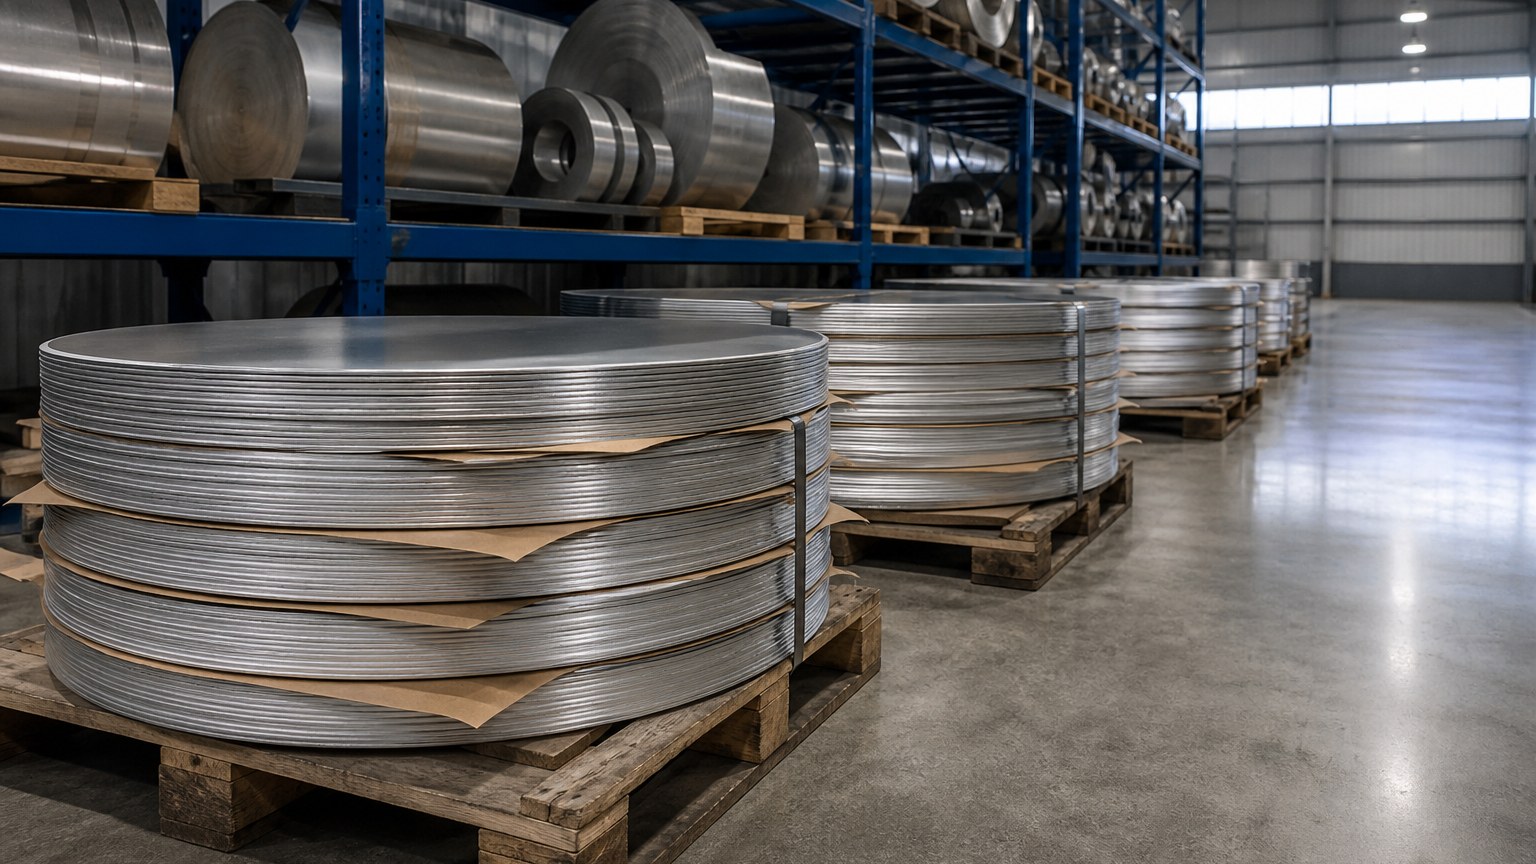
Cookware is cold-formed, heated in service and often anodized or coated — the alloy has to cope with all four demands at once.
Short answer: 1050, 1060 and 1100 are the standard deep-drawing choices; 3003 and 3004 add strength for heavier pans, lids and handles; 5052 is specified where corrosion resistance outweighs draw depth.
Dive deeper: The first digit of the four-digit designation tells you the alloying system, and that is the most useful thing to know before reading any properties table. The 1xxx series is essentially pure aluminium — 1050 is specified at a minimum of 99.5% aluminium and 1060 at 99.6% — with no deliberate alloying addition beyond small amounts of iron and silicon. That purity is exactly what a cookware press wants: very high ductility for the draw, high thermal conductivity so the pan heats evenly, and a surface that anodizes to an even, bright tone because there are almost no alloying elements to segregate. The trade-off is strength. A pure-aluminium pan body dents easily, so where a manufacturer needs a stiffer wall or a thread or rivet that will not deform, the specification moves into the 3xxx series. There, manganese is the main addition, and the result is an alloy such as 3003 or 3004 with meaningfully higher strength while retaining good formability and corrosion resistance — the classic compromise for heavier cookware bodies, lids and handle stock. The 5xxx family, alloyed mainly with magnesium, raises strength further and performs well in damp or salty service, which is why it appears in lids, rims, exterior trim and any part that is not deep drawn. Remember that the alloy and the temper are not independent choices: the same 3003 circle is a deep-drawing material in the O condition and a stiff, springy part in H14, and a mismatch between the two is the most common cause of a cracked first draw. The table below is a qualitative guide to how the families behave in cookware service; treat it as a shortlist, not a specification, and confirm the actual values against the mill certificate for your order.
| Alloy | Family | Typical cookware use | Formability | Anodized appearance |
|---|---|---|---|---|
| 1050 | 1xxx (min 99.5% Al) | Deep-drawn pan bodies and liners | Highest | Bright and uniform |
| 1060 | 1xxx (min 99.6% Al) | Deep-drawn pans, lids and covers | Highest | Bright and uniform |
| 1100 | 1xxx (min 99.0% Al) | General holloware and draw work | Very high | Good, slightly warmer tone |
| 3003 | 3xxx (Al-Mn) | Heavier pans, lids, handle and trim stock | High | Good, marginally darker |
| 3004 | 3xxx (Al-Mn-Mg) | Sturdier cookware bodies and pressure parts | High | Good |
| 5052 | 5xxx (Al-Mg) | Lids, rims, exterior trim, non-drawn parts | Moderate | Good; harder to polish deeply |
One clarification that saves arguments at goods-in: an anodized finish is not a property of the circle alone. The oxide layer grows from the metal surface, and how evenly it grows depends on alloy purity, surface cleanliness and the anodizing parameters together, which is why the anodizing process description is worth reading before you promise a customer a specific finish. If you are comparing circle stock against heavier plate grades used elsewhere in the plant, the same logic applies at a larger cross-section — our 5052, 6061 and 7075 aluminum plate grades comparison covers how the higher-strength families trade formability for strength, and it is a useful contrast when a drawing engineer asks whether a stronger alloy would solve a denting complaint.
Which Temper Works Best for Deep Drawing a Cookware Circle?
Temper, not grade, is usually the hidden variable behind a failed drawing trial — the same alloy tears in the wrong condition.
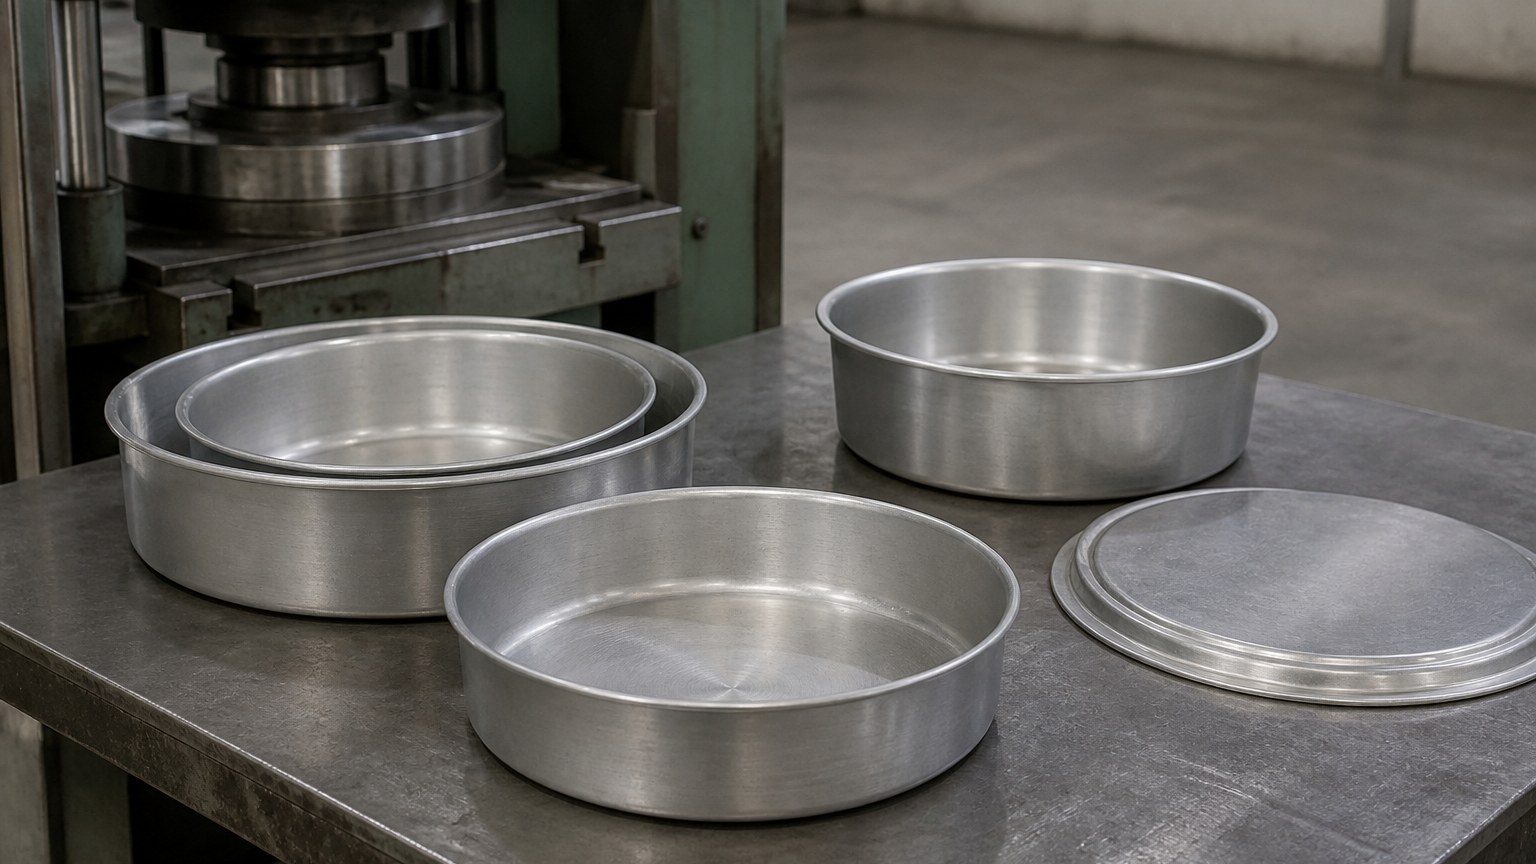
Short answer: Fully annealed O temper gives the highest elongation and is standard for deep-drawn pans; H12, H14 and H16 suit shallow draws, lids and parts that need stiffness after forming.
Dive deeper: Temper is the record of what has been done to the metal after rolling, and in cookware pressing it decides practically everything. The O condition — fully annealed — is the softest state a mill supplies. The coil has been heated and cooled so that the cold-worked structure recrystallises, internal stresses relax, and the material reaches its highest ductility. That is the condition a circular blank has to be in when it is asked to flow into a deep pan body, because the forming process itself work-hardens the metal: every unit of strain the press applies makes the next unit harder to achieve. Start with a harder temper and you spend part of the available ductility before the press has even begun. Above O, the H tempers describe strain hardening. H12 is quarter hard, H14 half hard and H16 three-quarter hard; the second digit records the degree of hardening, and the H2x variants are strain-hardened and then partially annealed to land on the same strength with more residual ductility. These conditions are not rejects — they exist because many cookware components are not drawn at all. A lid that must stay flat on a rim, a handle strip that needs stiffness in the hand, an edge band that must not crease under its own weight: all of these are better served by a half-hard circle, because an annealed part would simply bend in service. Then there is the drawing sequence itself. A shallow pan may form in one operation from an O-temper blank; a deep or narrow vessel often needs two or three draws with an intermediate anneal between them to restore ductility, and the tooling, the lubrication and the press speed all have to be tuned to the alloy — soft, high-purity aluminium grabs a die far more readily than a harder alloy, which is why lubricant selection is part of the temper decision rather than an afterthought. There is one more trap worth naming. Any heat applied to a finished part — a weld at a handle joint, a brazed base plate, a hot-coating cure — will change the local temper, and in a work-hardened part it will soften exactly the region that was doing the structural work. Parts that will be welded or heated after forming are therefore usually specified in a condition where the finished strength comes from the alloy and the section, not from the cold work.
How Do Thickness, Diameter and Tolerances Affect Your Press Shop?
Thickness variation becomes cup-height variation; diameter variation becomes scrap — and both are bought by the tonne.
Short answer: Specify the tightest thickness tolerance your press can buy, hold blank diameter to roughly plus or minus 0.5 mm, and control camber, flatness, burr height and earing, because each one changes tooling load or scrap.
Dive deeper: Circles are sold by weight, which means every dimensional tolerance is also a commercial tolerance, and the two pull in opposite directions. Take thickness first. A blank that is slightly thicker than nominal weighs more, draws with a higher load, and produces a finished pan that is heavier than the sample the customer approved; a blank that is slightly thinner may draw easily and then fail a rigidity or dent-resistance check. Because the drawing load scales with the cross-section of the wall, a thickness band that is acceptable on a shallow lid can be unacceptable on a deep body, and the tightness you can afford depends on what your press and your tooling were set up for. Diameter behaves similarly but with a sharper penalty: an undersized blank cannot be salvaged, because material that was never there cannot be drawn, while an oversized blank forces extra trimming and increases the scrap ring. In practice, holding the blank diameter to about plus or minus 0.5 mm keeps the drawn cup within trimming limits without paying for a tolerance the mill cannot hold economically across a whole coil. Beyond those two headline dimensions sit four variables that buyers often leave unstated and then blame on the alloy. Camber is the lateral curvature left in the strip by slitting or rolling; it makes a stack of blanks sit unevenly and can steer the blank in the press. Flatness matters because a blank that is not flat will not lie correctly in the die. Burr height is the sharp lip left by the blanking die — a burr that is too tall tears the rim of the drawn part and marks the die face. Earing is the wavy rim produced by the rolling texture of the metal: the drawn cup is not the same height all the way round, so the trimming operation has to remove the tallest ear and every pan in the run pays for it. Every one of these variables is measurable, and every one of them is cheaper to specify in the purchase order than to discover in the press shop. The same discipline applies further up the supply chain — sheet purchased for other parts of the plant, such as the 5052 aluminum sheet in 1.5 mm we supply for forming and panel work, is judged on exactly the same thickness, camber and flatness criteria, and a buyer who standardises the tolerance language across both buys avoids having two arguments instead of one.
How Do You Inspect Aluminum Circles Before They Leave the Mill?
Inspection turns a specification into a shipment — every check is quick, and each catches a defect the press would find far too late.
Short answer: Verify composition and mechanical properties on the mill certificate, measure thickness and diameter, check camber, flatness and burr, inspect the face for scratches, and retain a sample from every heat.
Dive deeper: The inspection sequence for circles is short because the product is simple, but it is unforgiving when a step is skipped. It starts with documentation. The mill test certificate states the chemistry, the temper and the mechanical properties of the heat the circles were blanked from, and it is the only document that proves the alloy is the alloy. Read it against the purchase order, not against a previous shipment: the alloy and temper lines are where substitution happens, deliberately or otherwise, and a certificate that lists 1100 where the order said 1050 is a real problem for an anodized pan body even though both are 1xxx alloys. Chemical composition is worth checking specifically for iron and silicon, because both are present in commercial-purity aluminium and their levels influence formability, surface finish and the evenness of an anodized layer. The certificate should also be traceable to a heat number that appears on the bundle, so that if a defect appears weeks later you can identify the affected coils rather than quarantining a whole warehouse. The physical checks come next, and they need no laboratory. Thickness is measured with a micrometer at several points across a blank and at both the centre and the edge of the coil, because thickness variation across the width is the defect that shows up as uneven cup height. Diameter is checked with a caliper or, for production volumes, with a go/no-go gauge that catches both an undersized blank and an oversized one in a single movement. Flatness is assessed on a surface plate by seeing whether the disc rocks, camber by laying a straight edge along a blank edge, and burr height with a simple visual and tactile check around the blanked circumference. The face inspection matters more than buyers expect: a scratch, a roll mark or a handling bruise on the blank becomes a visible defect on a bright anodized pan, and because it was present before drawing, no amount of polishing at the end of the line will remove it. Finally, retain samples. Keeping a few blanks from each heat, labelled with the certificate reference, turns a future complaint into a comparison test instead of a negotiation. The most conclusive check of all is a trial draw: a handful of blanks through your own tooling, with the ear height, the wall thinning and the surface measured afterwards, tells you more about the shipment than any number of readings taken on flat blanks.
How Do You Specify and Order Aluminum Circles for Cookware?
A purchase order that names alloy, temper, dimensions and tolerances prevents the dispute that costs a container.
Short answer: State alloy and temper, thickness and diameter with tolerances, camber and flatness limits, burr height, surface condition, packing method and the certificate required — then trial-draw a sample before the full run.
Dive deeper: A specification for circles does not need to be long, but it does need to be complete, and the completeness is what removes the argument later. Begin with the material: the alloy designation, the temper, and the standard you want the material certified to, because a grade name alone does not fix impurities, tolerances or test requirements. Then set the dimensions. Nominal thickness with the tolerance band you will accept, nominal diameter with its tolerance band, and — importantly — the direction in which those tolerances may be taken, since a buyer who needs a minimum wall thickness will not be satisfied by a certificate stating nominal with a plus-or-minus band that allows material below it. Add the geometry limits that the press actually feels: camber, flatness, burr height, and the maximum earing you will accept, expressed as the height difference around a trial-drawn cup. Surface condition belongs in the same paragraph. State whether the faces must be free of scratches, whether a protective oil or interleaving paper is required, and whether the bundling method must protect the face — because a perfect blank with a scarred top face will still fail an anodizing inspection. Then describe how the material is to be packed and identified: bundle weight limits so that your crane or feeder can handle it, banding material, the maximum bundle diameter or height, pallet type, weather protection for sea freight, and the marking that must appear on each bundle. Last come the documents. Say explicitly which certificate you require — a mill test certificate traceable to a heat number is the working minimum for cookware production — and state whether third-party inspection is needed. There is a commercial point hidden in this list, too: the tighter the tolerances you ask for, the narrower the set of coils that can satisfy the order, and the more of the mill’s scrap you are paying for. A specification written for the drawing operation you actually run, rather than for the tightest numbers you can imagine, is usually cheaper than the defect it prevents. Finally, put a sample before the order. Requesting a small quantity of trial blanks in the exact alloy and temper, and drawing them on your own tooling before releasing the full quantity, costs almost nothing next to a container of material that will not form.
Ready to move from specification to quotation? Send us the alloy, temper, thickness, diameter and draw depth you are working to, and our team will confirm availability, tolerances and certificate type for your order. You can request an aluminum circle quotation directly, or start from the broader product offer on the Shuncheng Steel homepage and tell us which cookware component you are building.
Conclusion: Alloy decides corrosion and finish, temper decides whether the pan draws, and tolerance decides your scrap rate. Specify all three, check the certificate, and trial-draw before you commit.