
Boiler Tube Testing: Hydrostatic, UT or Eddy Current — Which Test Does Your Order Need?
Order the wrong test and a tube with a hidden internal defect still ships with a clean certificate. The gap only appears when the boiler is already in commercial operation.
Short answer: Boiler tube testing uses three methods that answer three different questions. Hydrostatic testing proves pressure tightness and strength, ultrasonic testing finds internal volumetric defects such as inclusions and laminations, and eddy current testing finds surface and near-surface defects at production speed.
Transition: Most buyers meet boiler tube testing as a single line on a mill test certificate and never see the difference between the three methods. That is a mistake, because each test proves something the other two cannot, and each one has a blind spot that has to be covered somewhere else. The sections below separate the methods by what they physically measure, show where each one sits in a real production line, and explain how the ASTM specifications let you put the right test on the purchase order before the tube is even made.
What Is Boiler Tube Testing, and What Does It Actually Prove?
Boiler tube testing is not one inspection. It is a family of checks that prove different properties, and confusing them causes most order disputes.
Short answer: Boiler tube testing verifies three separate things: that the tube holds pressure without leaking, that its internal structure carries no harmful volumetric defects, and that its surface and near-surface material is sound. No single test proves all three.
Dive deeper: Think about what a boiler tube has to survive. It carries water, steam or hot gas at pressure, it is bent and welded into tube sheets, and it sees thermal cycling for years. Failure can start in three different places, so the industry developed three different inspection routes for them. Hydrostatic testing stresses the finished tube with water and looks for leaks or permanent deformation. Ultrasonic testing sends high-frequency sound through the wall and looks for internal discontinuities. Eddy current testing induces electrical currents in the surface and reads how they are disturbed.
Three questions, three methods
Each method answers a question the others cannot. A hydrostatic test will tell you that the tube is tight at test pressure, but it will not tell you why a heavy inclusion never opened into a leak path. An ultrasonic scan will map an internal lamination precisely, but it will not prove the tube is pressure-tight. An eddy current scan will run down the full length of a tube in seconds and flag a surface crack, but its penetration is limited, so it says little about the middle of the wall.
Why the blind spots matter commercially
The commercial consequence is simple: the test you specify decides which defect class your order can catch. If you buy plain carbon steel boiler tube supplied against a specification that permits either an electric test or a hydrostatic test, you are choosing which blind spot you accept. Buyers who understand this rarely remove a test to save money — they move it. They keep hydrostatic testing as the final proof of tightness and add a non-destructive examination earlier in the route where the defect is cheaper to fix. The boiler tube grades a project uses already narrow the risk: the higher the design temperature and pressure, the less tolerance there is for an internal defect that a single pressure test would never expose.
How Does the Hydrostatic Test Work on a Boiler Tube?
A hydrostatic test is the most familiar inspection in the mill, and also the one most often reduced to a rubber stamp.
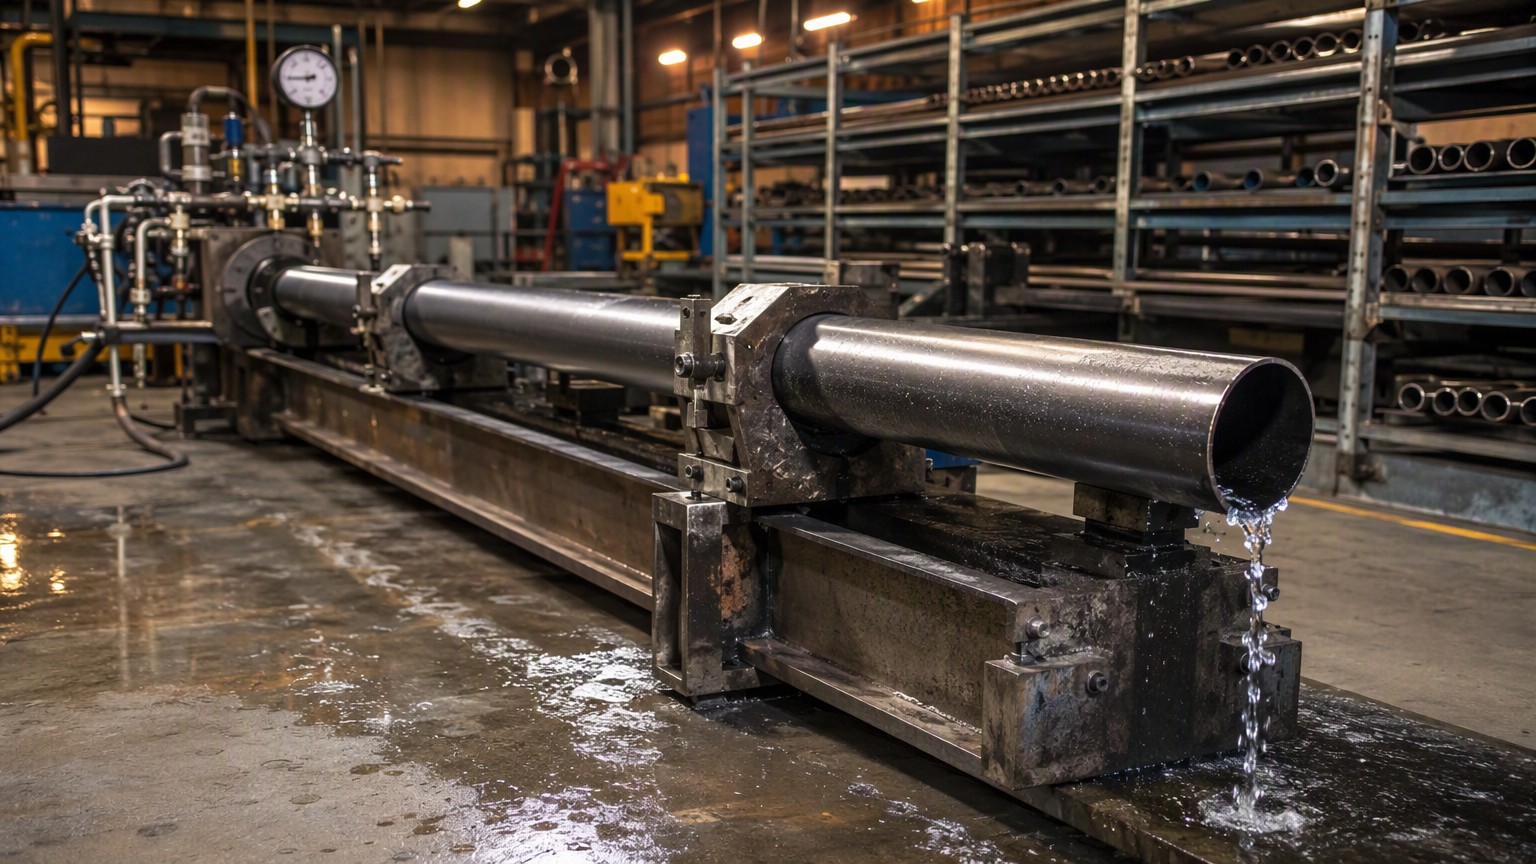
Short answer: The tube is filled with water, sealed, pressurised above its design working pressure for a fixed period, and examined for leaks and permanent deformation. Water is used because it stores very little energy if the tube fails.
Dive deeper: A hydrostatic test does two jobs at once. It proves pressure tightness — if there is a through-wall defect, water will find it — and it applies a stress high enough to reveal a grossly weak tube. Because the test medium is a nearly incompressible liquid, very little energy is released if the tube bursts, which is why water rather than air is used for the strength test. Air and gas hold far more stored energy and are reserved for cases where a water test is impractical.
What the test pressure actually comes from
Test pressure is not picked by the mill at random. It is calculated from the tube’s outside diameter, its specified wall thickness and a permissible stress value defined in the product specification, which is normally linked to the yield strength of the grade. That is why two tubes of the same diameter but different wall thickness or grade can be tested at different pressures. When you read a certificate, look for the pressure, the hold time and the basis of calculation — not just a tick box.
Reading the result: leak or permanent set
For larger tube, the operator watches for leakage and checks the tube for visible distortion after depressurisation. For small-diameter tube, the water-jacket method is used: the tube is enclosed in a water-filled jacket and the water displaced by the pressurised tube is measured, so the total expansion and the permanent set after depressurisation can both be quantified. Permanent set is the more revealing number. A small elastic expansion that disappears on release is normal; an expansion that stays is evidence of yielding, and the usual acceptance rule caps it. What a hydrostatic test cannot do is see inside the wall. A tight internal lamination that never connects two surfaces will pass the pressure test repeatedly and still be present when the tube goes into service.
What Does Ultrasonic Testing Find That Hydrostatic Testing Misses?
Ultrasonic testing is the volumetric method in the family, and it is the reason high-pressure boiler orders rarely rely on a pressure test alone.
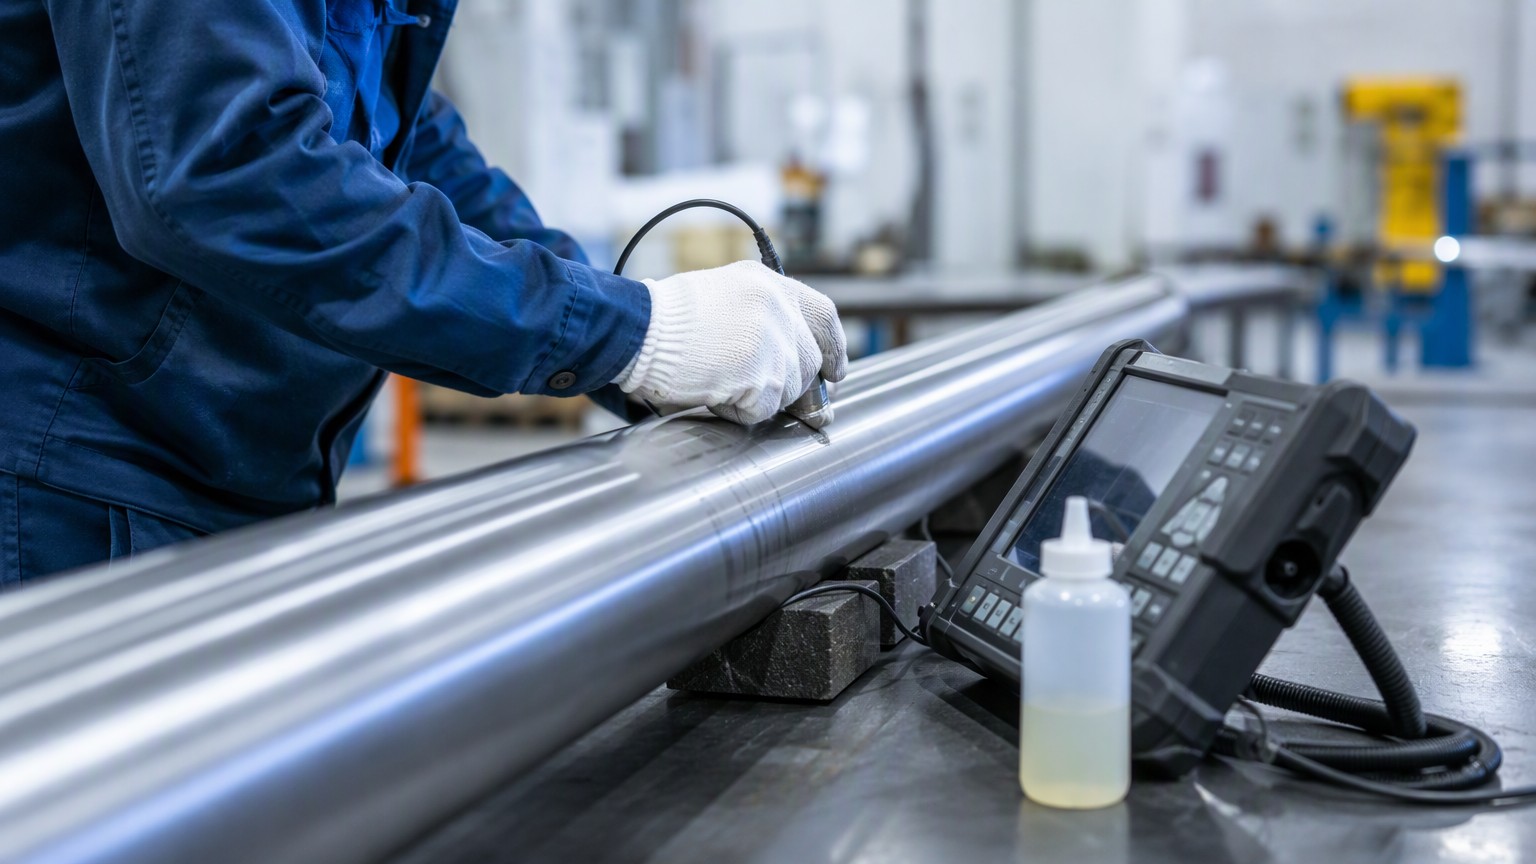
Short answer: Ultrasonic testing sends pulsed sound waves through the wall and locates internal discontinuities such as pits, voids, inclusions, cracks and splits. It evaluates the volume of the material, which a pressure test cannot do.
Dive deeper: The technique used on tube is normally the pulse-reflection method: a probe introduces a beam into the wall, and echoes returning from a discontinuity or a reference notch are displayed and evaluated. Ultrasonic testing is a volumetric examination, so the beam has to cover the full wall section, including tubes with a low ratio of outside diameter to wall thickness where beam geometry is difficult. That is a calibration problem rather than a detection problem, and it is solved with reference standards: artificial longitudinal and, when specified, transverse notches machined into a reference tube are used to set the gain, so a signal from the production tube can be judged against a known reflector.
What an ultrasonic examination covers on boiler tube
On a seamless boiler tube, ultrasonic testing is typically applied in two frames. A longitudinal scan looks for defects oriented along the axis — the classic lamination, stringer or heavy inclusion left from the piercing and rolling route. A transverse scan looks for defects oriented around the circumference, which matters more on welded and ERW tube where the weld seam is a known feature. Wall thickness measurement is often run on the same instrument, which is why ultrasonic testing and thickness verification frequently appear on the same report line. Nothing about the method requires the tube to be filled with water, so it can be done on a finished, painted or coated tube.
What it cannot see
Ultrasonic testing is directional. A discontinuity whose plane is unfavourable to the beam can return a weak signal, and a couplant is needed to transfer sound into the steel, so surface condition matters. It also does not establish acceptance criteria by itself: the practice describes how to examine and how to calibrate, and leaves the accept-reject limits to the buyer. That is why an ultrasonic requirement without a stated acceptance level is an invitation to argue later. If the order is for a boiler tube in a specific size such as a SA-213 T22 boiler steel tube in 2 inch, the practical answer is to write the examination level and the reference notch type into the specification instead of asking the mill to decide.
Where Does Eddy Current Testing Fit in a Boiler Tube Order?
Eddy current is the fastest of the three methods, and speed is exactly why it earns its place on a production line.
Short answer: Eddy current testing induces electrical currents in the tube surface and detects discontinuities that disturb them. It scans a full length quickly, which makes it ideal for surface and near-surface defect screening on finished tube.
Dive deeper: Eddy current testing is an electromagnetic method rather than an acoustic one. A coil carrying alternating current is brought close to the tube, and the resulting eddy currents in the steel change the coil impedance. A crack, a lap, a seam or a change in material condition alters that impedance, and the instrument records the change as the probe or the tube moves. There is no couplant, no water column and no contact requirement in the non-contact variants, so the tube can run past the coil at line speed and be examined over its whole length instead of by sampling.
Why the speed of eddy current testing changes the economics
Hydrostatic testing is a batch operation: tube is filled, pressurised, held, drained and inspected. Ultrasonic scanning is faster but still requires a scanning path with controlled coverage. Eddy current examination can be installed in the production line as a full-body scan, which means every metre of tube passes the coil rather than a selection of lengths from the heat. For a buyer, that changes the risk profile. The question is no longer “were some tubes tested?” but “was the whole length screened for surface defects?” On welded tube, a rotating or encircling coil arrangement around the weld seam is a common way to verify seam quality continuously.
The magnetic saturation detail that matters on carbon steel
There is one technical detail that separates a good eddy current specification from a loose one. The depth of penetration of eddy currents falls as frequency rises, and it also depends on the electrical conductivity and magnetic permeability of the material. Carbon and low-alloy steels are ferromagnetic, and their permeability varies, which produces noise that masks real signals. The standard answer is to saturate the tube magnetically during examination so that permeability variations no longer dominate the response, leaving the detection of surface and near-surface discontinuities to the coil signal. This is the kind of detail that should appear on the specification, because an examination run without it can produce a clean report that means very little. Eddy current testing is also, by nature, a surface and near-surface method: it complements ultrasonic testing rather than replacing it.
Which Tests Must Be Specified on a Boiler Tube Purchase Order?
The specifications tell you which tests exist. They do not choose for you, and that choice is where most quality problems are designed in.
Short answer: The product specification defines the tests, the general requirements specification fills in the mechanics, and the purchase order decides which combination applies. Specify the method, the coverage and the acceptance criteria in writing.
Dive deeper: Start with the product specification. ASTM A213/A213M, which covers seamless ferritic and austenitic boiler, superheater and heat-exchanger tubes, requires tension, hardness, flattening and flaring tests on each tube and then states that each tube shall be subjected to the non-destructive electric test or the hydrostatic test. That “or” is the hinge of the whole purchase decision. The mill is allowed to satisfy the specification with either method, so a buyer who wants both, or wants a particular one, has to write it down.
Where the general requirements fill in the mechanics
General requirements specifications supply the working detail behind those short product-spec lines. ASTM A450/A450M is the general requirements document for a family of carbon and low-alloy steel tube specifications, and it describes the hydrostatic test, the air underwater pressure test and the non-destructive tests alongside flattening, reverse flattening, flaring, flange, hardness and tension requirements. It also makes clear which sections apply only when the product specification or the purchase order calls for them. Read the two documents together and the logic becomes visible: the product specification says which tests are permissible, the general requirements say how they are run, and the order decides which ones are actually performed.
What to write on the purchase order
A workable boiler tube order names four things. First, the test method or combination, for example hydrostatic testing plus ultrasonic examination of a stated coverage. Second, the examination standard that governs the technique, such as the practice for ultrasonic testing of metal pipe and tubing, so the calibration method is not left to the mill’s habit. Third, the acceptance criteria, because the non-destructive practice deliberately does not set them. Fourth, the documentation and witnessing requirement — whether a certificate is enough or whether a third-party inspector signs off at the mill. When the tube is ordered as boiler tube testing on seamless steel pipe for a high-pressure application, this is also the moment to align the test regime with the grade selected for the design temperature, rather than adding it as an afterthought at shipment.
How Do You Check a Test Report Before You Accept the Delivery?
A certificate is a claim. The check you run against it is what converts that claim into evidence.
Short answer: Match the markings on the tube to the certificate, confirm the test method on the report is the method you ordered, and check that the recorded values are actual results rather than statements. Then confirm the coverage.
Dive deeper: Start with identification. The tube marking should carry the size, the grade and the heat number, and every one of those should appear on the certificate. If the heat number on the steel does not match the heat number on the paper, everything else on the document is irrelevant until it is resolved. Then move to the test entries. A hydrostatic entry should show a pressure and a hold time, and ideally the specification basis used to calculate the pressure. An ultrasonic entry should identify the technique, the calibration reference and the scanning coverage. An eddy current entry should state whether magnetic saturation was applied on ferromagnetic tube, because without it the result may be dominated by noise rather than by discontinuities.
Cross-check the certificate against the steel
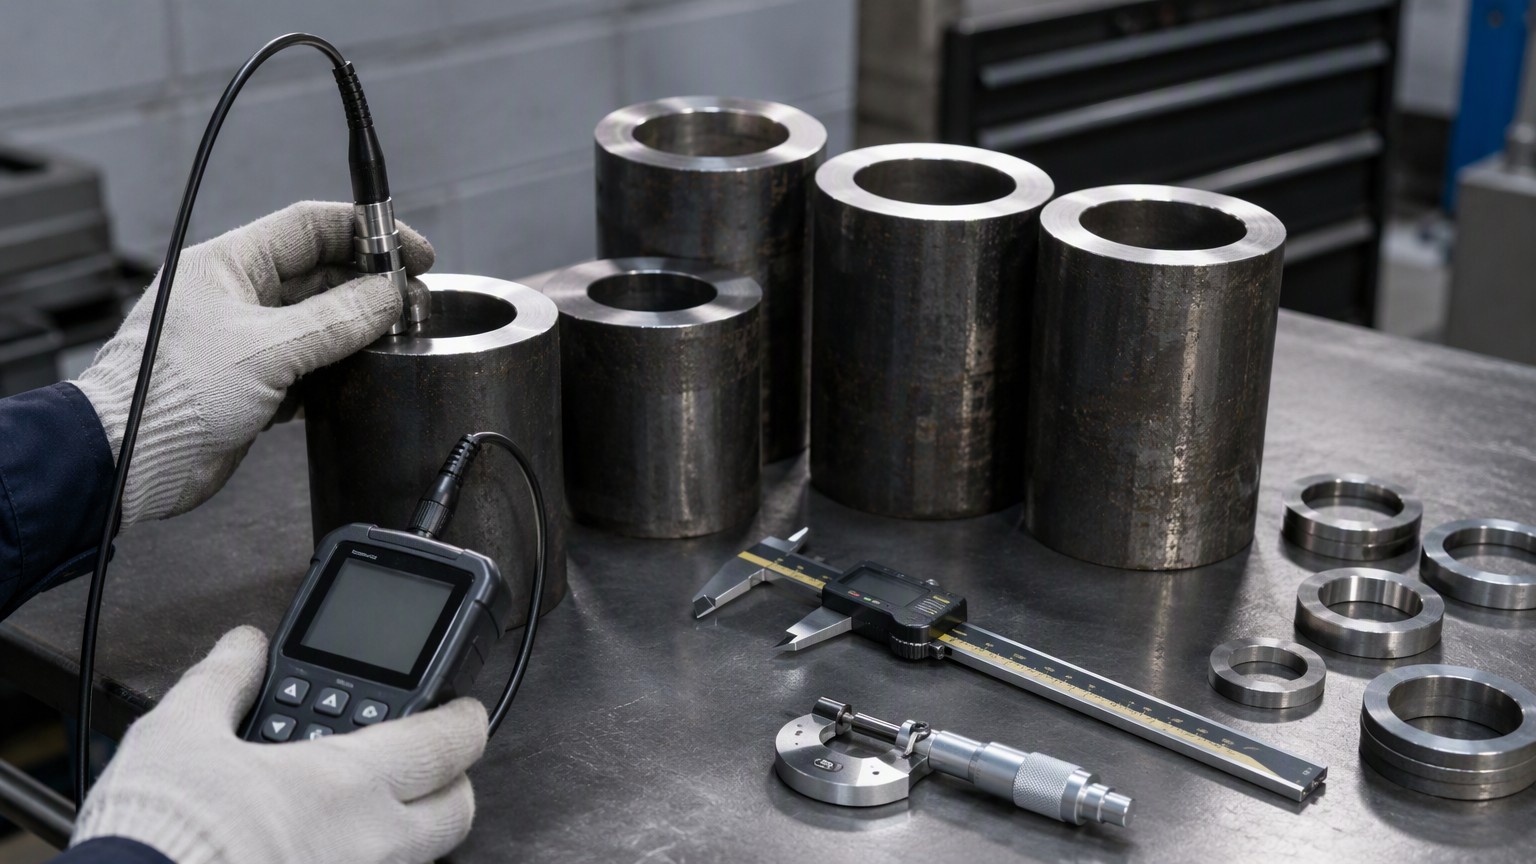
Wall thickness is the fastest physical check available on receipt. A handheld ultrasonic thickness gauge compared against the certificate value for the same nominal wall will confirm that the tube in front of you is the tube described, and a micrometer or caliper check on a cut ring or on the ends will confirm diameter. Bends and welded joints are checked separately, because the examination that covered the straight tube does not automatically transfer to a formed or welded item. If you want the full breakdown of what a mill test certificate must contain and how the analysis, tension and test entries relate to each other, the practical walk-through is in our guide on how to read a mill test certificate before accepting a heat.
Red flags in a boiler tube test report
Three patterns deserve a follow-up question. The first is an examination that covered a sample rather than the order: a report that says the tube was tested, without saying how much of it was tested. The second is a pressure value with no hold time, or a hold time that does not match the specification. The third is a non-destructive examination quoted without technique, calibration reference or acceptance level, which cannot be verified by anyone reading the file afterwards. None of these means the tube is bad. All of them mean the evidence is incomplete, and incomplete evidence is what turns a quality claim into a negotiation. Confirm the points with the mill before shipment rather than after the container arrives, when the cheapest correction is already gone.
Where to send the questions
If a test method on your order is unclear, or you need to align the examination regime with a grade for a specific pressure and temperature, describe the application and the size you need and we will confirm what the tube can be supplied with. Send your tube specification to our inspection team and we will come back on method, coverage and documentation before the order is released.
Conclusion: Hydrostatic testing proves tightness, ultrasonic testing locates internal defects and eddy current testing screens surfaces. Specify method, coverage and acceptance criteria on the order, then check the certificate.