
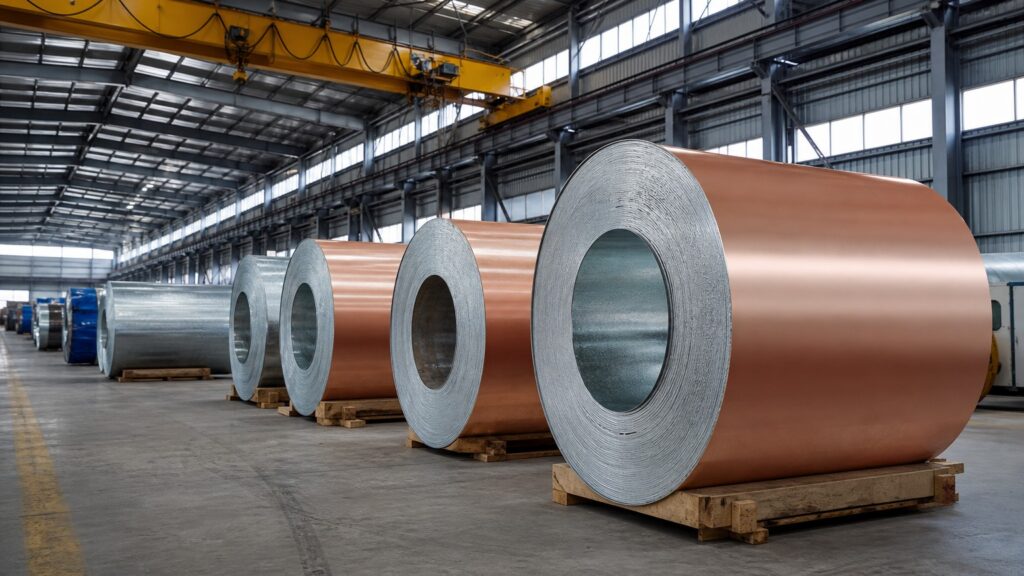
Coating Adhesion Tests for PPGI: What Do T-Bend and Impact Tests Show?
Specifying PPGI on colour alone is how importers inherit cracked paint on site. Adhesion tests expose the real bond between paint and zinc before the coil ever ships.
T-bend tests measure how far a coated sheet can be folded before the paint cracks; impact tests measure how much deformation energy the same film survives. Both are pass/fail checks on the paint-to-substrate bond, not on colour.
This article explains what each test physically does, how the reported ratings are read, and which production variables decide whether your coil passes or fails. That is the difference between a smooth roll-forming line and a quality claim.
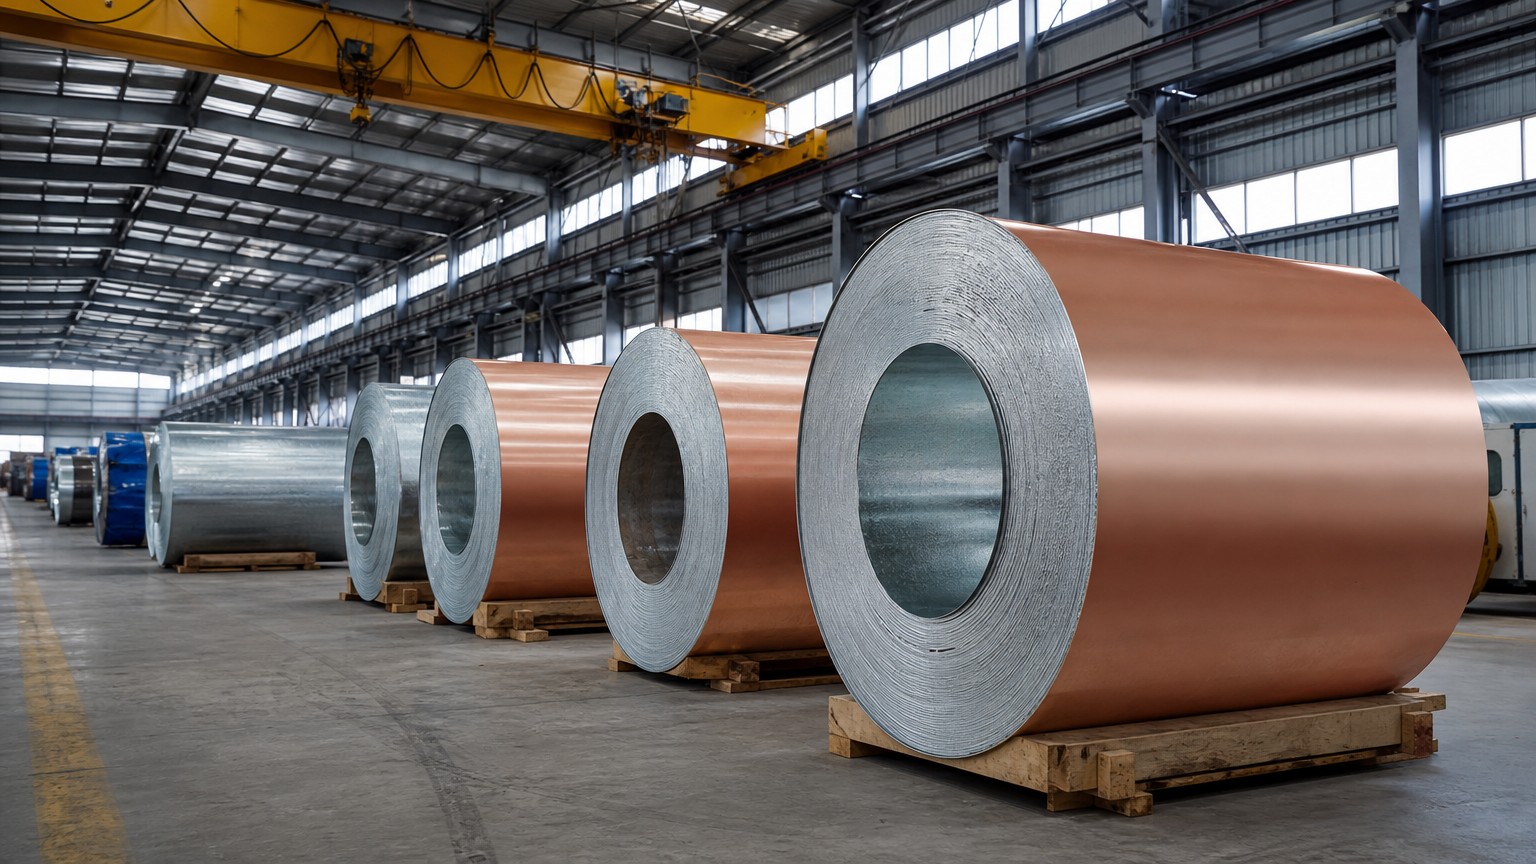
Why Does Coating Adhesion Matter More Than Colour on PPGI?
Colour sells the first container. Adhesion decides whether those panels survive roll forming, transport and a decade of weather without peeling at the cut edge.
Adhesion is the bond between the cured paint film, the pretreatment layer and the zinc substrate. When it fails, colour, gloss and warranty terms all become irrelevant, because the film lifts and corrosion begins underneath it.
Anyone buying colour-coated steel already weighs coating systems against each other, which is why so many buyers start with the basics of PPGI color coated steel sheet before they ever ask about test data. The commercial reality is simple: a coil can look perfect on the outer wrap and still fail the first press brake operation. Adhesion is the property that bridges the gap between what the mill shipped and what your fabricator can actually do with it.
Where the bond is actually formed
Coil coating is not painting in the conventional sense. The steel strip is cleaned, brushed and chemically pretreated, then a primer is applied, cured, and only afterwards does the finish coat go on. The definition used across the industry, following the EN 13523 series of test methods for coil coated metals, describes prepainted metal as metal on which a coating material has been applied by a continuous coil coating process. Each of those steps contributes to adhesion, and each can destroy it.
Why suppliers dislike adhesion claims
Adhesion is the one property that customers can verify cheaply, in their own workshop, with a bench vice and a roll of tape. That is precisely why it is worth writing into the purchase order. The National Coil Coating Association exists largely because the coil coating supply chain is technical, and technical claims need technical evidence. A supplier who cannot produce T-bend and impact data per heat or per coil is asking you to accept appearance as proof of performance.
The hidden cost of a borderline coil
A coil that just barely passes is more dangerous than one that clearly fails. Borderline adhesion shows up after 200 kilometres of shipping, when the film has absorbed a little moisture, or after six months of sun, when the binder has started to embrittle. By then the container has been paid for, the claim clock is running, and the practical remedy is a full re-run of the roof or the appliance housing. Testing before shipment is dramatically cheaper than testing after installation.
How Does the T-Bend Test Measure Coating Flexibility?
A roof sheet is folded, seamed and hemmed before it ever sees weather. T-bend testing simply asks whether the paint stays intact when the sheet is bent that far.
The T-bend test rates the tightest fold a coated panel can take without visible cracking or loss of adhesion. Results are reported as 0T, 1T, 2T and so on, where a lower number means greater flexibility.
The rating nomenclature is easy to follow once you see one specimen. A 0T bend folds the coated panel flat onto itself with no spacer, so the outer surface of the paint film is stretched around a radius effectively equal to the metal thickness. A 1T bend inserts one sheet thickness of spacer between the two halves, a 2T bend inserts two, and so on. Each added T increases the bend radius and therefore reduces the strain the coating has to absorb. When a supplier reports a pass at 2T, they are telling you the film tolerated a fold with a radius of roughly two sheet thicknesses before cracking began.
What is measured after the bend
Pass or fail is judged on the outside of the bend, where the film is in tension. An inspector looks for cracking, flaking and separation from the substrate. Different laboratories then apply different confirmation steps: some examine with a low-power magnifier under raking light, some press adhesive tape onto the deformed area and pull it off to see whether coating transfers. Because the confirmation method changes the verdict, the method has to be agreed in writing before shipment rather than debated afterwards.
Two variables that quietly change your result
The published test method itself warns that results depend on conditions that buyers often forget to fix. According to ASTM D4145, the standard test method for coating flexibility of prepainted sheet, both the bend direction relative to the rolling direction of the metal and the temperature of the specimen at the moment of bending can affect the outcome materially. A panel bent transverse to the rolling direction, warm from a stack inside a hot workshop, will not behave like the same panel bent along the rolling direction at 10 °C. When two laboratories disagree about a coil, this is frequently the reason.
Why T-bend is a formulation test as much as a bend test
T-bend performance is set by the whole coating system: the flexibility of the resin in the topcoat, the presence and thickness of the primer, the total dry film build, and the degree of cure. An undercured polyester can pass a pencil hardness test and still crack in a 2T bend because the binder has not developed its final network. An overcured film becomes brittle and does the same thing for the opposite reason. This is why T-bend data is most useful when it arrives with the cure and film-build records beside it, and why comparing PPGI vs PPGL substrates without pairing them to an agreed bend rating tells you almost nothing.
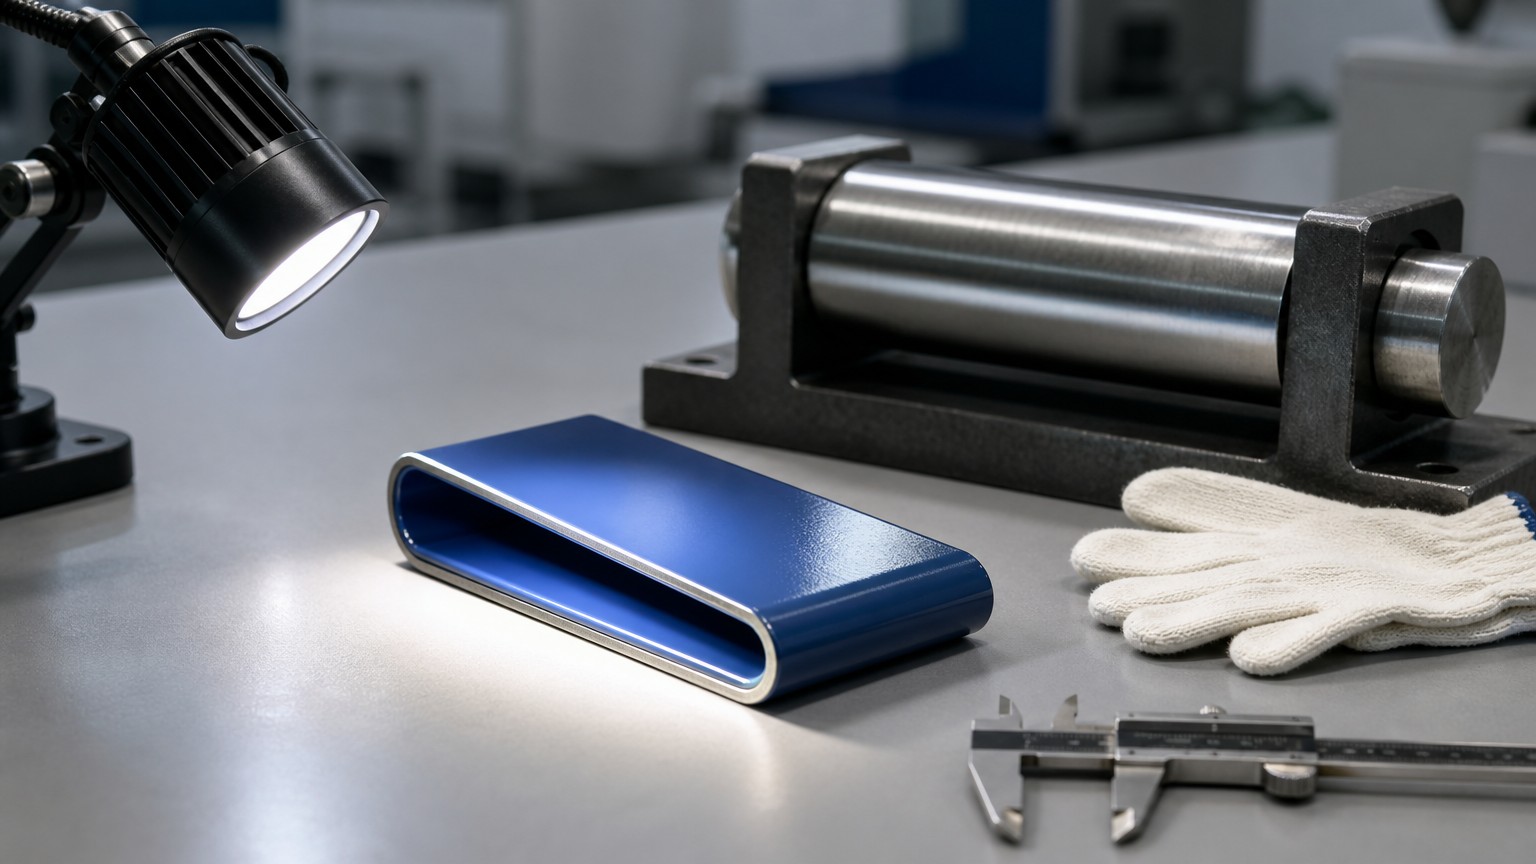
What Does the Impact Test Reveal About PPGI Coating Adhesion?
Panels do not only bend. They get struck by ladders, dropped on site and run through roll formers with misaligned guides, and the paint must absorb that.
The impact test drops a known weight from a known height onto the coated panel and then examines whether the film cracked, flaked or separated. It reports an energy or drop-weight value at which the coating still survives.
Where the T-bend test measures strain under slow forming, the impact test measures resistance to rapid deformation. The distinction matters, because a film can be flexible enough for a 1T bend and still crack when a weight lands on it in a fraction of a second. Coatings respond differently to the two loading paths, so the two tests are complementary rather than interchangeable, and a purchase specification that names only one of them leaves half the fabrication risk uncovered. For a sheet that will be roll formed, cut, handled and finally walked on during installation, both the slow-fold case and the sudden-strike case are real.
What the equipment actually does
A standard impact tester holds the panel flat over an opening, then releases a guided weight onto a hemispherical indenter in contact with the coated face. The indenter deforms the panel into a shallow dome. The same machine can usually be inverted so the impact arrives at the uncoated face, which pushes the film into compression over the dome instead of stretching it in tension on the reverse side. Laboratories report which face was struck, because the two directions fail in visibly different ways.
Reading the standard correctly
ASTM D2794, the standard test method for resistance of organic coatings to the effects of rapid deformation (impact), states its results in inch-pound units and notes that the method is intended to be used in a single laboratory when numerical values are quoted, because reproducibility between laboratories is limited. Where laboratories must compare, ranking results is more dependable than comparing numbers. Any specification that treats an impact figure as a transferable, round-number guarantee is over-reading the test method. On a building-panel product such as our PPGI coil 0.35 mm RAL 6005, buyers normally require both bend and impact results to appear on the same certificate, so the two can be read against each other.
What a failure looks like on a real panel
Three outcomes appear repeatedly. A star-crack pattern radiates outward from the indenter, which points to a brittle film that has lost elongation. A clean circular ring of lifted coating points to an adhesion loss at the pretreatment or primer interface, which is a substrate-preparation problem rather than a resin problem. A dull, bruised area with no cracking usually indicates a soft film that has simply deformed, and it may be acceptable depending on the end use. Because these patterns lead to different corrective actions at the mill, a bare pass/fail note without the failure mode attached is only half the information you need.
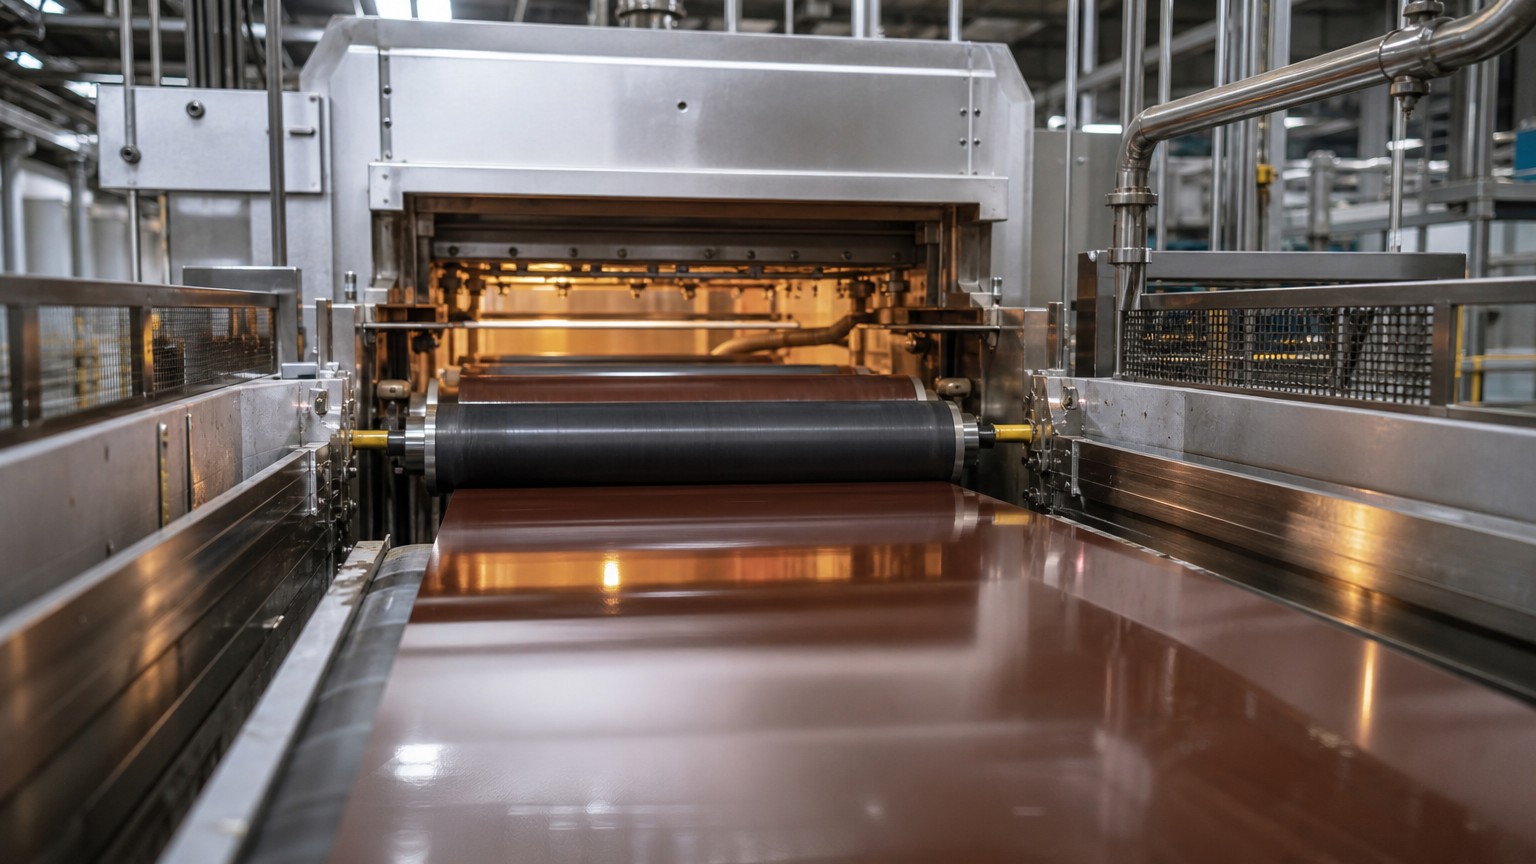
How Do You Read Pass/Fail Results from T-Bend and Impact Tests?
A test certificate that reports a number without the method, the specimen orientation and the acceptance criterion cannot be audited. Reading results starts with knowing what was actually done.
Read the result by matching three things: the test method and its edition, the specimen condition, and the acceptance criterion agreed in the order. A value that meets none of these is decoration, not data.
The practical reading sequence is a short checklist. First, confirm which method was used and which edition, because a reapproved edition can carry editorial changes that affect the reported value. Second, confirm the specimen: substrate grade and thickness, the face tested, the orientation relative to rolling direction, and the conditioning temperature. Third, confirm the film build and the cure record, because both feed directly into the result. Fourth, confirm the acceptance criterion: a maximum T-bend rating and a minimum impact energy, both cited in the purchase order. Fifth, confirm the sampling plan: how many coils were tested, and whether testing was per coil, per heat or per campaign.
Turning a rating into a commercial decision
Once those five items are on paper, the rating becomes a decision rule. If the order specifies a maximum 2T bend with no cracking and a minimum impact energy with no film loss, then a certificate showing 3T is a non-conforming result even though the coil may look perfect. Equally, a certificate showing 1T has margin, which matters if the coil is going to be formed in a workshop with older tooling. Buyers who treat the criterion as a target rather than a floor end up with the failures; buyers who treat it as a floor with margin above it get the flexibility they need when the forming line has a bad day.
Practical workshop verification
Importers do not need a laboratory to sanity-check a shipment. A bench vice, a set of feeler gauges as spacers, and a roll of adhesive tape reproduce a serviceable approximation of a bend test, and a length of pipe used as a falling weight gives a rough impact indication. What this approach cannot do is produce an auditable number, so it works as an acceptance screen, not as a certificate. When a workshop check disagrees with the mill certificate, that is the moment to escalate to a laboratory and to a third-party inspection, not to argue on the basis of opinions. For a fuller view of how colour, substrate and coating build interact in practice, our guide to prepainted steel coil selection covers the ordering variables that sit around these two tests.
Common reporting mistakes to watch for
Three recurring errors make certificates misleading. Reporting a best-case specimen without stating the sample size hides variation across the coil width and length. Reporting an average impact value without the minimum is meaningless, because the failure that matters is a single low point, not the mean. And reporting adhesion results without the film build gives no way to judge whether a borderline pass came from good chemistry or simply from a thin coat. Any of these three should trigger a request for the underlying records rather than a conversation about trust.
Which Production Variables Cause Coating Adhesion Failures?
Failed adhesion is almost never a mysterious material defect. It usually traces back to one line variable that drifted outside its window while the coil looked acceptable on the wrap.
The dominant causes are inadequate chemical pretreatment, inconsistent cure temperature, wrong dry film build, and contamination or moisture between the pretreatment and the primer.
Pretreatment is the foundation. Before the primer can bond, the zinc surface has to be cleaned and chemically converted so that it presents a stable, uniformly reactive layer rather than a mix of oxide, oil residue and roller marks. When cleaning is marginal, or when rinse water carries dissolved salts back onto the strip, the primer bonds to contamination rather than to metal. The film may look flawless and still delaminate in a 2T bend. Because coil coating is a continuous process, this failure mode is invisible on the finished coil and only appears when the customer bends or impacts it.
Cure temperature and the narrow window
Cure is governed by peak metal temperature, the maximum temperature the strip itself reaches inside the oven. The window is narrower than most people expect. Below it, the binder has not cross-linked fully, so the film stays soft, retains solvent and adheres weakly under deformation. Above it, the polymer network over-cross-links, elongation falls away, and the film becomes brittle. Both directions produce the same symptom on a bend test, which is why the cure record is more useful than the bend result alone when diagnosing a complaint. The European Coil Coating Association has documented how oven technology developments in the coil coating industry have been driven by the need to hold that window precisely at higher line speeds.
Film build, substrate and storage
Total dry film thickness is a balance. Too thin and the film has no reserve to absorb deformation; too thick and internal stress within the coating rises, making cracking more likely at a given bend radius. Substrate condition matters equally. The continuous coil coating process described in public references on prepainted metal assumes a consistent zinc coating and a clean, uniformly pretreated surface. Irregular spangle, zinc thickness variation across the strip width, and water staining from poor storage all disturb that foundation. Moisture trapped during transit is a particular risk on the coil edges, where white rust consumes the zinc surface that the paint was bonded to.
Sampling: the variable buyers control
Buyers rarely influence the oven, but they entirely control the sampling plan. Testing only the outer wrap of the first coil of a campaign is the weakest possible evidence. Sampling head, middle and tail of the coil, on more than one coil per heat, with at least one specimen taken near each edge, exposes the width-wise and length-wise variation that a single specimen hides. When the sample plan is written into the order, the mill has to control the process rather than the sample.
How Should Importers Specify Adhesion Requirements in a PPGI Order?
Most adhesion disputes are traceable to a purchase order that asked for “good adhesion” and a supplier that answered with a photograph of a shiny coil.
Specify the test method, the specimen conditions, the acceptance criterion and the sampling plan explicitly, and require the results on the mill certificate for every coil shipped.
A workable clause is short and specific. State the product and substrate, the coating system and total film build, then two performance lines: a maximum T-bend rating at which the coating shows no cracking or loss of adhesion when examined by the agreed confirmation method, and a minimum impact energy at which the coating shows no cracking or separation. Add the specimen conditions that the standard itself flags as influential, namely the face tested, the bend direction relative to rolling direction, and the conditioning temperature. Finally, state the sampling frequency and require that non-conforming coils be held rather than shipped.
Match the criterion to the actual forming operation
The right criterion depends on what happens to the sheet after arrival. A panel that is only cut to length and screwed down does not need the flexibility requirement of a sheet that is roll formed into a deep profile or hemmed into a standing seam. This is where an experienced supplier earns their margin: they can look at a profile drawing and a forming sequence and tell you which bend rating is realistic, and which one will make the coil expensive without making the panel better. If a fabricator is already producing the same component, testing a sample of the current material gives you an evidence-based target instead of a guess.
Third-party inspection and the claim you hope never to file
For higher-value orders, an agreed inspection plan with defined hold points converts a quality argument into a routine administrative process. The inspector witnesses T-bend and impact testing, confirms the specimen identity against the coil number, and signs off the certificate. If a claim does arise later, the file already contains the evidence that matters: the specification, the method, the sampling plan, the results and the identity of the coils tested. Claims fail for lack of records far more often than for lack of a defect.
Getting a quotation that answers these questions
Ask for the T-bend and impact basis at the quotation stage, before price becomes the only variable on the table. A supplier who can name the method, the typical rating their line achieves, and how they sample, is describing a controlled process. A supplier who answers with adjectives is describing a hope. To put the questions to a specific coil and profile, you can request a PPGI quotation with your coating specification and forming sequence attached, so the reply can be written against your actual requirement rather than a generic datasheet.
Conclusion
T-bend and impact data are the only honest preview of how your PPGI behaves under the press brake. Specify both, sample per coil, and reject on evidence, not appearance.