
Steel Pipe Dimensions: How Do You Read OD, Wall Thickness and Schedule?
A pipe that fits the flange but misses the hydraulic duty is a rework order. Outside diameter, wall thickness and schedule must be read together, never one alone.
Steel pipe dimensions are described by three linked numbers: outside diameter, wall thickness and length. The outside diameter is fixed by the nominal size designation, the wall thickness is set by the schedule, and the inside diameter is what remains after the wall is subtracted from the diameter.
The rest of this guide works through the sequence in the order a buyer actually uses it: what each dimension describes, how to read a dimension chart column by column, why tolerances decide whether the pipe is accepted, how millimetre and inch drawings diverge, where seamless and welded pipe differ, and what to check when the delivery arrives. Read it as one workflow, because an error in the first step invalidates every calculation that follows.
What Do Outside Diameter and Wall Thickness Actually Describe?
Two measurements do all the work here, and each answers a different question: one joins the pipe, the other contains the pressure.
Outside diameter is the external measurement of the pipe body, and it governs every connection, from a threaded coupling to a weld preparation. Wall thickness is the steel between the outer and inner surfaces; it sets pressure capacity and, with the outside diameter, fixes the inside diameter.
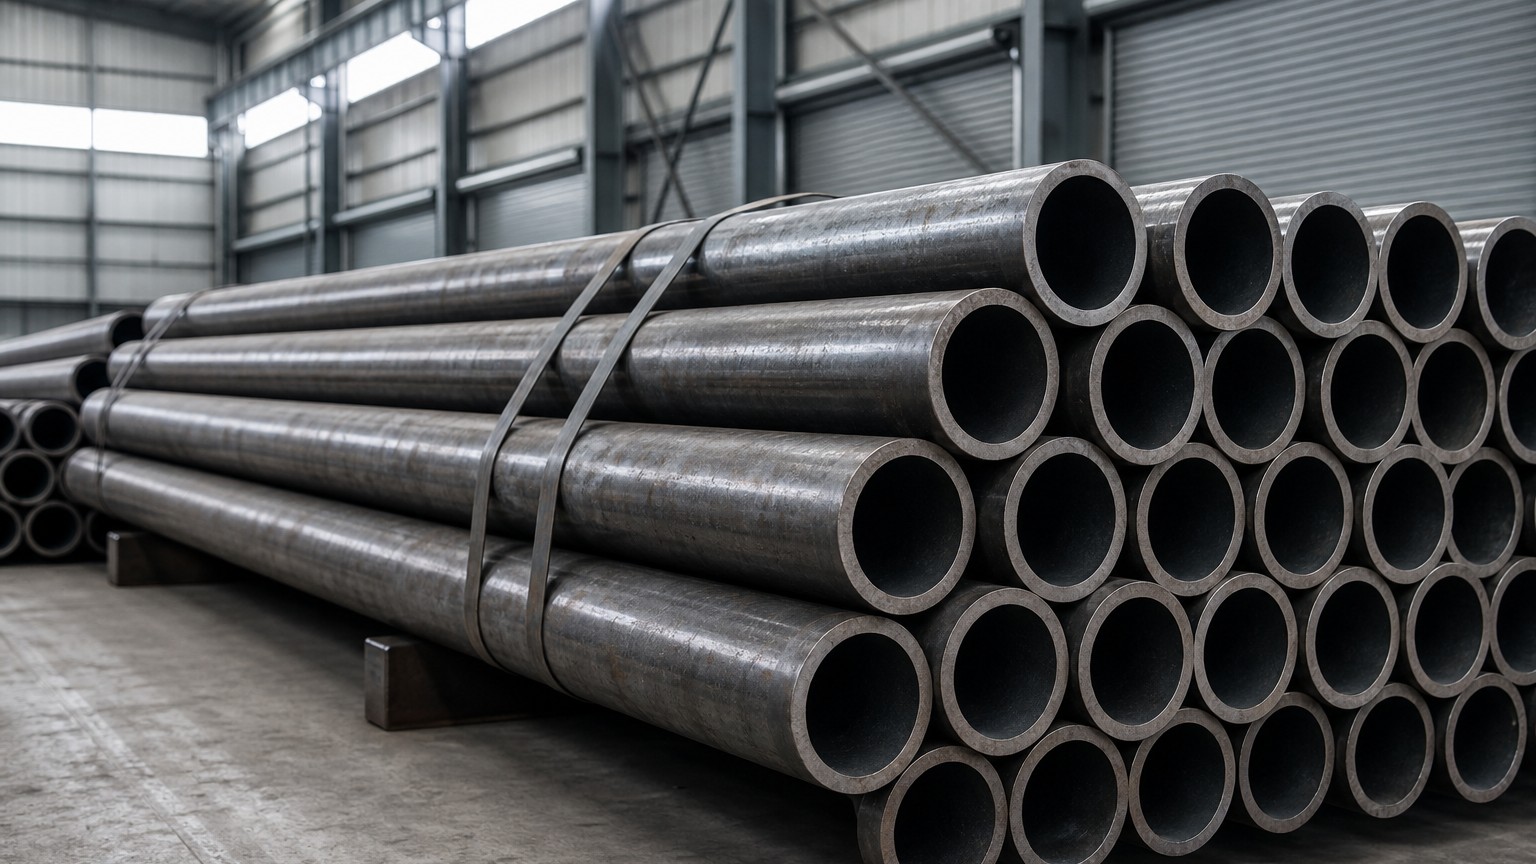
Outside diameter is the anchor of the whole system. For any given nominal size the outside diameter is identical in every schedule and in every material, which is why an NPS 2 flange, an NPS 2 coupling and an NPS 2 weld neck will mate with an NPS 2 pipe whether that pipe was rolled as a thin stainless 10S wall or as a heavy carbon steel XXS wall. The outside diameter of NPS 2 is 2.375 inches, or 60.3 millimetres, and it does not move. Wall thickness, by contrast, is a variable that changes with the schedule and with the mill, and it is the dimension the buyer actually pays for, because wall multiplied by length and by the density of steel becomes the weight that appears on the invoice. The inside diameter is never specified directly in the inch system; it is the residue after the wall is subtracted twice from the outside diameter. An NPS 2 pipe in Sch 40 has a 0.154 inch (3.91 mm) wall and a 2.067 inch bore, while the same nominal size in Sch 80 has a 0.218 inch (5.54 mm) wall and a 1.939 inch bore. The outside diameter is identical; the bore differs by more than three millimetres. That difference is invisible on a drawing that says only “2 inch”, and it is decisive in a hydraulic calculation, because the bore sets velocity and pressure drop at a given flow rate.
Where each dimension is measured
Outside diameter is checked with a tape or a large caliper at the pipe end and again mid-body, because a pipe can be round at one end and slightly oval at the other. Wall thickness is measured with a caliper on the exposed end face, or more reliably with an ultrasonic thickness gauge that reads through the surface without cutting the pipe. The inside diameter is rarely measured directly in the field; it is calculated from the two dimensions that can be measured, which is one more reason both must be verified rather than assumed.
Why the distinction matters commercially
A supplier quoting the lowest price per tonne on an NPS 2 pipe is very often quoting a thinner schedule, because price per tonne falls as the wall is trimmed while price per metre falls more slowly. The two quotations are not comparable until both state the schedule, and a tender evaluated on tonnage alone will always reward the lighter pipe.
How Do You Read a Steel Pipe Dimension Chart Without Confusing the Columns?
A dimension chart fails when the reader treats the fixed column as variable. Read the columns in a fixed order and the ambiguity disappears.
Start with the nominal size, which fixes the outside diameter. Then read the schedule, which sets the wall thickness. Subtract twice the wall from the outside diameter to obtain the bore, and use those same two numbers to calculate weight per metre.
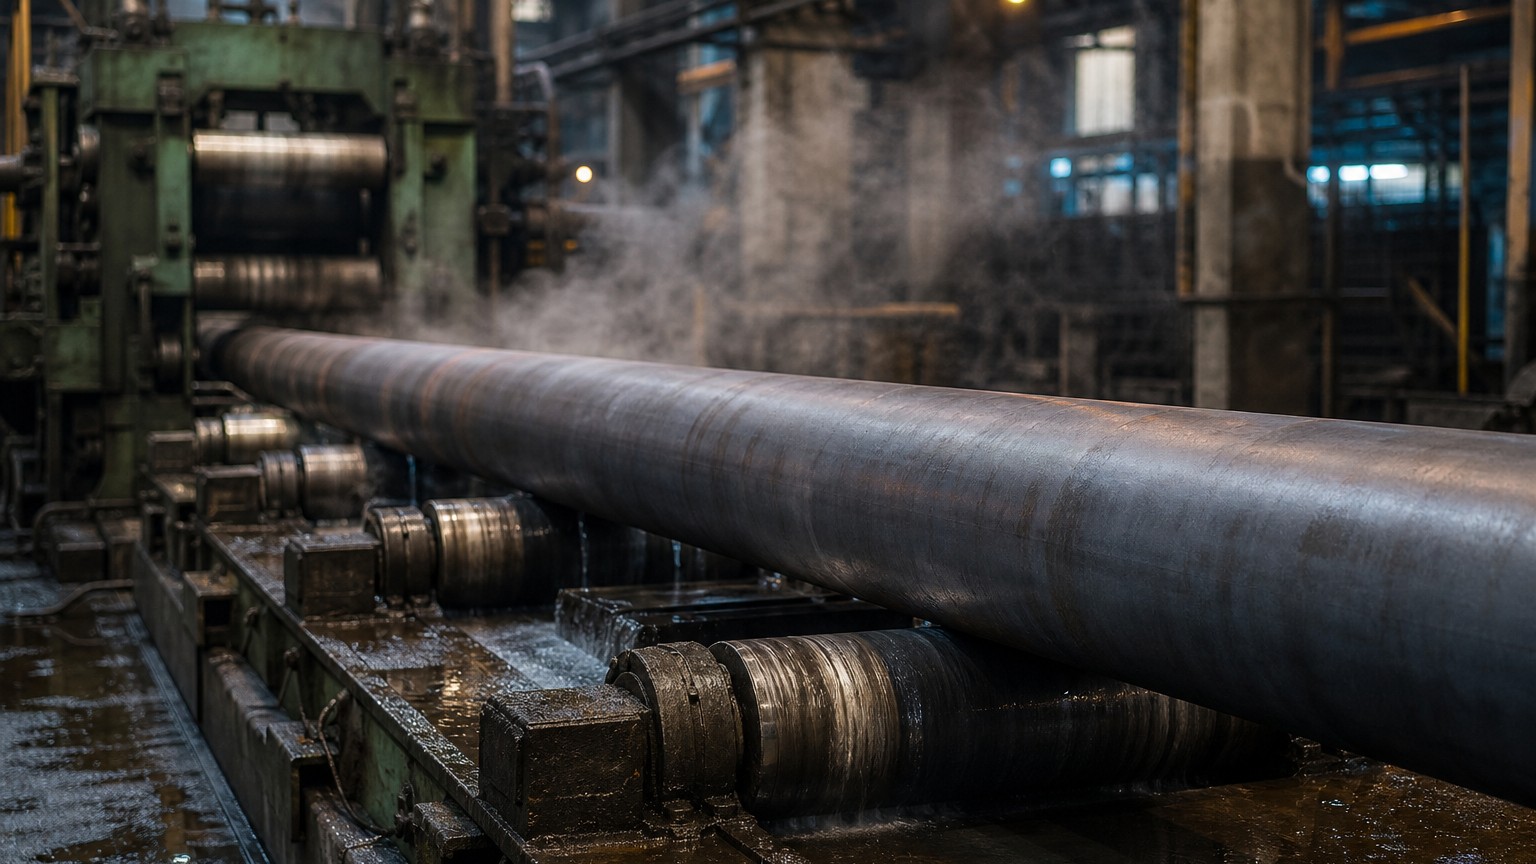
The four columns are not equal in status, and that is the whole trick. Nominal size and outside diameter are fixed by the size designation; schedule and wall are project decisions. A pipe dimension table therefore has two fixed entries and two moving ones, and any table that does not make the distinction obvious is unsafe for procurement. Work through a single size and the logic becomes visible. NPS 6 is 6.625 inches (168.3 mm) outside in every schedule, so the column that changes is the wall. Sch 40 gives a 0.280 inch (7.11 mm) wall and a 6.065 inch bore; Sch 80 gives 0.432 inches (10.97 mm) and a 5.761 inch bore; Sch 160 reduces the bore to 5.187 inches. Same outside diameter, three different flow areas, three different weights. Weight follows directly from the wall through the standard relationship for steel pipe, in which mass per metre in kilograms equals 0.02466 multiplied by the wall in millimetres and by the outside diameter minus the wall in millimetres. Applied to NPS 6, that gives about 28.3 kg per metre in Sch 40 and about 42.6 kg per metre in Sch 80. The layout of those columns was standardised for wrought steel pipe in ASME B36.10M, which remains the reference that mills and inspection agencies work from.
| NPS | DN | Outside diameter in (mm) | Sch 40 wall in (mm) | Sch 40 bore in | Sch 80 wall in (mm) | Sch 80 bore in |
|---|---|---|---|---|---|---|
| 2 | 50 | 2.375 (60.3) | 0.154 (3.91) | 2.067 | 0.218 (5.54) | 1.939 |
| 6 | 150 | 6.625 (168.3) | 0.280 (7.11) | 6.065 | 0.432 (10.97) | 5.761 |
| 12 | 300 | 12.750 (323.9) | 0.375 (9.53) | 12.000 | 0.688 (17.48) | 11.374 |
A worked example you can run in a tender review
Take a request for 500 metres of 6 inch pipe at Sch 40 and a competing offer that quotes the same length at a lower tonnage. If the offer turns out to be Sch 80 at 42.6 kg per metre instead of 28.3 kg per metre, the weight rises by roughly half, and so do freight, lifting, support spacing and welding time. Checking the wall before the price is the fastest way to make the two offers comparable, and the reference tables behind the conversion are published for the steel pipe schedule chart that maps every schedule number to its wall across the size range.
Why Do Dimensional Tolerances Decide Whether a Pipe Is Accepted?
Millimetres on a drawing are aspirations; the tolerance band is the contract. Two pipes with identical nominal dimensions can differ enough to fail an inspection.
Every product standard sets a permitted band around each nominal dimension. The outside diameter tolerance governs whether fittings and flanges assemble, the wall tolerance governs whether the pressure rating still holds, and ovality and length tolerances govern whether the pipe can be welded into the line as drawn.
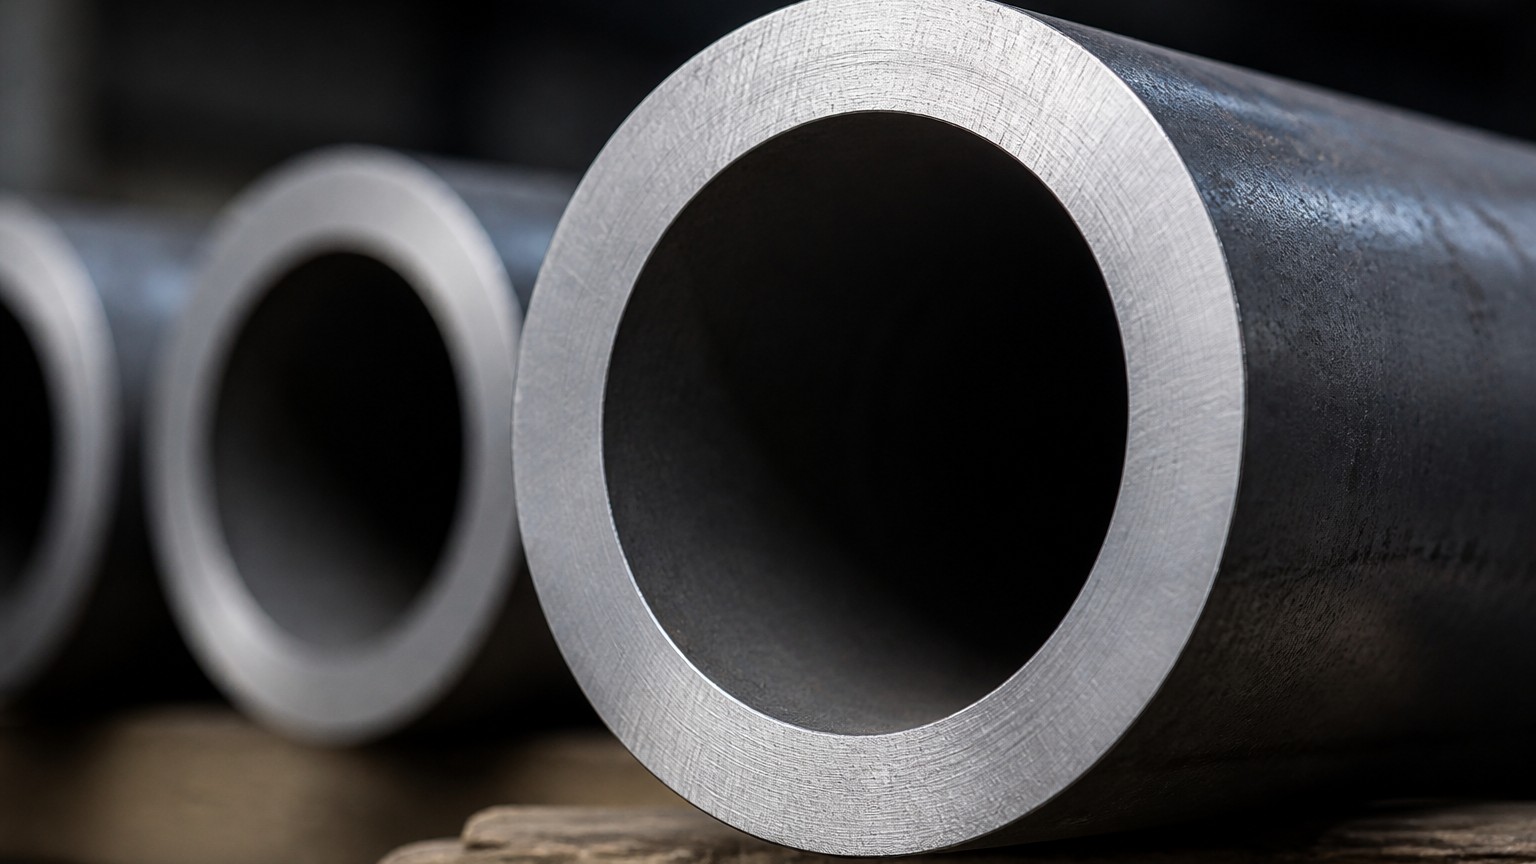
The bands are asymmetrical in most pipe specifications, and that asymmetry is deliberate. A pipe slightly larger than the nominal outside diameter can still be threaded, welded and fitted, while a pipe slightly smaller may not enter a coupling or may leave a root gap that is difficult to close, so the allowance is generally wider in the minus direction. The wall band matters far more for safety. A wall delivered at the bottom of the permitted range still satisfies the specification, but it removes part of the corrosion allowance and part of the pressure margin the designer assumed, which is why a competent inspector measures the wall rather than reading it off the certificate and trusting it. Mill test certificates issued under standards such as ASTM A53 report the actual results for the heat and lot, and those numbers are the ones an engineer should reconcile against the purchase order before the pipe is cut. Ovality compounds the problem in thin walls and large diameters, where a small out-of-roundness translates into a noticeable loss of section. Straightness matters for automatic welding lines, because a bend over a six metre length becomes a mismatch at the joint. None of these properties appears in a nominal size designation, and all of them are reportable at delivery if the buyer asks for the measurement tolerances rather than only the nominal dimensions.
The OD tolerance and the fit
The outside diameter sets the fit of every mechanical connection: thread engagement, socket depth in a coupling, and the alignment of bevelled ends before welding. When a pipe is ordered to a thickness specification and cut to length, the OD is usually the first dimension inspected and the first to trigger a rejection, because it can be measured in seconds with a tape.
The wall tolerance and pressure integrity
The wall is the pressure boundary. A gauge reading below the permitted minimum turns a compliant delivery into a rejected one, and it is the single most common reason for a dimensional dispute on a large order. Ultrasonic measurement at both ends of a sample from each bundle costs minutes and settles the question before the material enters the fabrication shop.
How Do Millimetre and Inch Pipe Dimensions Convert Without Errors?
Conversion looks like arithmetic but behaves like naming. Most mistakes on mixed-unit drawings are interpretational, not numerical.
One inch equals 25.4 millimetres, so an NPS 2 outside diameter of 2.375 inches becomes 60.3 millimetres and a Sch 40 wall of 0.154 inches becomes 3.91 millimetres. DN values, however, are dimensionless size names and not millimetre measurements, so DN 50 is simply another name for NPS 2.
The first trap is that converted values are rounded, and rounding compounds. The inch dimension series was established first, and the millimetre equivalents are derived from it and rounded to a stated number of decimals, in the case of wall thicknesses to the nearest hundredth of a millimetre. A metric drawing that specifies a wall directly, rather than as a conversion, can therefore sit a fraction outside the inch schedule it is assumed to match, and a tolerance applied on top of the rounded value narrows the acceptance window further. The second trap is that the DN number is not a measurement of anything. DN 50 does not mean a 50 millimetre bore, and for NPS 2 the bore is 2.067 inches, or about 52.5 millimetres, in Sch 40 — and a different value in every other schedule. A drawing that treats the DN value as a bore will produce supports, gaskets and spare parts sized to a dimension that no pipe in the range actually has. The third trap is the wall-to-diameter relationship. Because the outside diameter is fixed by the nominal size while the wall moves with the schedule, a single metric wall figure can correspond to two different schedules in different nominal sizes, so a specification that lists only millimetre walls without a nominal size and a schedule is not a specification at all. When a project mixes imported pipe with domestically produced pipe, the conversion convention — which table governs and how values are rounded — belongs in the purchase specification, not in a supplier’s interpretation. Buyers who want the background on how the nominal system came to be can read how the pipe size naming system evolved before writing the specification.
Where the rounding actually bites
It bites hardest in small sizes and thin walls, where a fraction of a millimetre is a meaningful share of the section. A converted wall that is rounded up can make a pipe that satisfies the drawing fail a strict minimum wall check on site, and a wall rounded down can make a quotation appear cheaper than it is. State the unit that governs the order and the unit that governs inspection, and keep them consistent.
What to write when both units appear
Write the nominal size and the schedule first, then the outside diameter and wall in both units, then the standard that governs acceptance. A supplier can then confirm which table will be applied, and a mill certificate can be reconciled line by line against the order without interpretation.
How Do Steel Pipe Dimensions Differ Between Seamless and Welded Pipe?
The outside diameter table is shared; the way each route forms the wall is not. That difference shows up in the dimensions an inspector cares about most.
Seamless pipe is pierced and rolled from a solid billet, so the wall is formed without a joint but can vary around the circumference. Welded pipe is formed from coil or plate and seam-welded, giving a uniform outside diameter but leaving an internal bead unless it is removed.
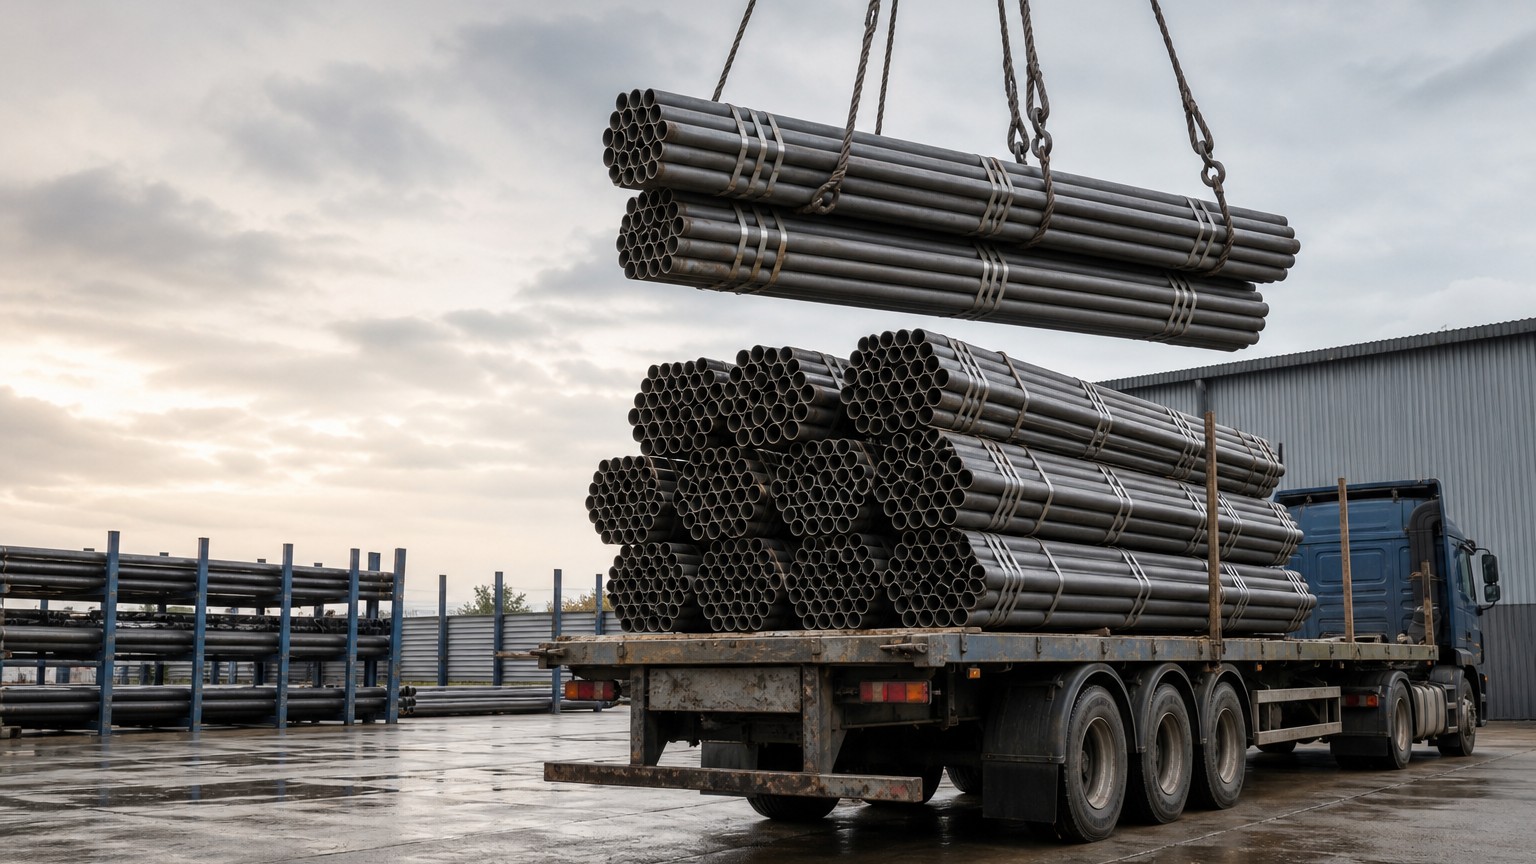
Eccentricity is the first dimensional consequence. In a seamless pipe the wall can be thicker on one side of the circumference than on the other, because the piercing and rolling sequence does not guarantee a perfectly concentric bore, and the standard permits a limited amount of this variation. The nominal wall is therefore a target rather than a description, and the minimum wall at the thinnest point is the number that governs the pressure calculation. In a welded pipe the wall comes from a coil or plate of controlled thickness, so the wall is far more consistent around the circumference, and the dimensional variation that matters shifts to the weld area. The second consequence is the internal weld bead. In an as-welded pipe the bead protrudes into the bore and reduces the effective flow area slightly, and it is removed by scarfing when the application requires a smooth internal surface, which is normal for process and sanitary lines but not for structural or general service. The third consequence is the practical size envelope. Seamless production is economical in the small and medium sizes and in moderate walls, while large diameters and heavy walls are usually made by welding plate, which is why an order for a very large heavy-wall pipe is generally quoted as welded even when the specification allows either. The two routes are not alternatives in a technical sense but different products with different dimensional signatures, and the governing standard states which is which: ASTM A312, for example, covers austenitic stainless pipe in both forms and requires the form to be stated on the order.
Why seamless pipe can measure less round
Because the wall is displaced rather than deposited, a seamless pipe can show measurable wall variation and slight out-of-roundness at the same nominal size and schedule. That is not a defect by itself; it becomes a problem only when the buyer applies a nominal wall assumption to a pressure calculation that should have been made on minimum wall.
Where the weld bead changes the bore
An internal bead reduces the flow area and can obstruct a pig or a ball test, which is why specifications for conveying lines often require the bead to be removed and inspected. If the inside diameter matters to the process rather than only to the connection, the dimensional question becomes a surface question as well. For a worked example of a light-wall product where the wall, not the outside diameter, drives the selection, the seamless steel pipe range shows how schedule, outside diameter and standard are stated together on a real specification.
What Should You Verify When a Pipe Delivery Arrives on Site?
Rejection costs days; incoming verification costs minutes. A short, disciplined check at the gate is cheaper than discovering the mismatch during fabrication.
Confirm the outside diameter and wall thickness against the purchase order on a sample from each bundle, check the length and end finish, compare the markings and mill certificate with the order, and calculate weight per metre to confirm that the delivered tonnage matches the schedule you paid for.
The measurements are simple and the sequence matters. Start with the markings on the pipe and the certificate, because they identify which heat and lot was shipped and whether the standard matches the order; a certificate that quotes a different standard is a stop-work signal, not a clerical error. Then measure the outside diameter at both ends of a sample pipe and once mid-body, using a tape or a large caliper, and compare the readings against the permitted band rather than against the nominal figure alone. Follow with wall thickness on an ultrasonic gauge at several points around the circumference, because a seamless pipe can pass at one clock position and fail at another, and record the minimum reading rather than the average. Check the length, the end finish and the bevel angle if the pipe is to be welded, since a bevel cut to the wrong angle turns into a root gap problem in the fit-up. Then verify the bore where it matters: a ball or gauge test is the standard field method for confirming that the internal dimension is clear and circular, and it also reveals weld bead protrusion in welded pipe. Finally, weigh a bundle if the quantity is large, divide by the number and length of pipes, and compare the result with the theoretical mass per metre from the formula. A delivered weight well below the calculated figure means thinner walls than specified, which is the most common dimensional substitution in the trade. Every one of these checks produces a number that can be written into a receiving report, and a receiving report is what converts a dispute into a documented fact. If you would like the dimensions, tolerances and test documents stated on a quotation before you order, send us your dimension list for a quotation with the quantity and the governing standard.
A five-minute incoming inspection checklist
- Markings and mill certificate reconciled with the purchase order, including the standard and the grade.
- Outside diameter measured at both ends and mid-body, compared with the permitted tolerance band.
- Ultrasonic wall readings at several clock positions, with the minimum value recorded.
- Length, end finish and bevel angle checked against the drawing.
- Bore confirmed by ball or gauge test, particularly on welded pipe.
- Bundle weight divided by pipe count and length, compared with the calculated mass per metre.
Where the specification calls for a specific wall rather than a nominal size, the same discipline applies to the product page: a 304 stainless steel pipe in 2 inch Sch 40 is defined by its 2.375 inch outside diameter and 0.154 inch wall, and those two numbers are what an inspector should find on arrival.
Conclusion: Steel pipe dimensions rest on three numbers: outside diameter from the nominal size, wall from the schedule, and the bore they produce. Verify all three in both units.