
Stainless Steel Sheet Thickness Chart: How Do You Choose the Right Gauge?
One wrong gauge decision becomes a rejected container, a failed bend, or a redesign nobody budgets for. Most buyers only see it after the invoice.
A stainless steel sheet thickness chart translates gauge numbers into millimetres: 11 gauge is about 3.18 mm, 16 gauge about 1.59 mm and 20 gauge about 0.95 mm. Choose the millimetre value from load, forming and appearance requirements, then verify tolerance against the ordering standard.
That sounds simple, yet the same sheet can be quoted as 1.5 mm, 16 gauge or 0.0598 inch, and those figures are not interchangeable across metals. The sections below work through how the chart is built, why gauge survives at all, how to match thickness to an application, how tolerance and finish change the order, and how to check a delivery before it reaches the press.
What Is a Stainless Steel Sheet Thickness Chart?
Gauge is a number, not a dimension, and that single fact causes most thickness disputes in sheet metal purchasing.
A stainless steel sheet thickness chart lists gauge numbers beside their decimal and millimetre equivalents for one specific material family, so 16 gauge reads 0.0625 inch or 1.59 mm for stainless steel, and a different value for galvanised steel.
Dive deeper: why one gauge column is never enough. The chart looks like a simple lookup, but every column belongs to a different convention. Gauge began as a production convention for a specific material class rather than a universal measurement, and the manufacturers’ standard gauge for sheet steel was built on an average density of 41.82 pounds per square foot per inch of thickness, roughly 8,039 kg/m³, which is why the numbers step down in irregular increments instead of an even arithmetic sequence. That irregularity is exactly what makes a single-column chart dangerous. The same gauge number produces a different thickness in stainless steel, galvanised steel, aluminium and zinc, so a chart that does not name its material family is unusable for procurement. Stainless steel commonly occupies its own column, which is one reason two suppliers can quote the same nominal 16 gauge and still differ by several hundredths of a millimetre. The second reason is that gauge was designed for sheet, and sheet ends somewhere near 6 mm; heavier material is bought as stainless steel plate and specified in millimetres from the start. If your requirement sits close to that boundary, the honest answer is to leave gauge out of the conversation entirely and order in millimetres. The third reason is tolerance: a gauge number describes a nominal thickness, not an acceptance band, so two suppliers can both ship “16 gauge” and still fail each other’s incoming inspection. Read the chart as a starting reference for early-stage cost comparisons, then convert everything to millimetres with a stated tolerance before you issue a purchase order.
| Gauge | Stainless steel thickness (mm) | Typical use |
|---|---|---|
| 7 | 4.76 | Heavy structural brackets, stressed fabrications |
| 8 | 4.37 | Chimney liners, heavy cladding, base plates |
| 9 | 3.97 | Vessel shells, industrial guards |
| 10 | 3.57 | Pressure parts, heavy-duty trays |
| 11 | 3.18 | Tanks, commercial sinks, ductwork |
| 12 | 2.78 | General industrial fabrication |
| 13 | 2.40 | Structural panels, food plant frames |
| 14 | 1.98 | General fabrication, machine covers |
| 15 | 1.80 | Kitchen benching, kick plates |
| 16 | 1.59 | Commercial kitchen equipment, wall panels |
| 17 | 1.40 | Splashbacks, light enclosures |
| 18 | 1.27 | Trim, linings, appliance housings |
| 19 | 1.10 | Thin cover panels, instrument cases |
| 20 | 0.95 | Appliance skins, decorative facing |
Why Is Gauge Still Used If Standards Bodies Discourage It?
Gauge survives because it is short to say on a shop floor, not because it is precise enough to buy against.
Standards bodies discourage gauge for flat-rolled stainless. ASTM states in specification ASTM A480 that the use of gauge number is discouraged as an archaic term of limited usefulness that lacks general agreement on meaning, so a purchase order written only in gauge carries avoidable commercial risk.
Dive deeper: what replaced gauge, and why the replacement is better. The metric world never adopted gauge for stainless steel. In most countries the thickness of a sheet is stated directly in millimetres, and international stainless specifications such as the ASTM A240 family and the EN 10088 series are written in decimal dimensions, not gauge numbers. That is the practical heart of the problem: a standard can only be enforced against a dimension it actually contains. If your order says 16 gauge and the mill certificate says 1.59 mm, the certificate is the enforceable document and the gauge figure is decoration. The overview of sheet metal and its gauge conventions makes the same point from the historical side, showing how many competing gauge systems — manufacturers’ standard gauge, US standard gauge, Birmingham gauge and others — were created for different metals and different trades, so the term never converged on one meaning. There is also a commercial consequence that rarely gets discussed. Gauge language invites gamesmanship in the grey zone between adjacent numbers. A supplier who cannot hold 1.59 mm economically may ship material closer to the 18 gauge value and still argue that the order was met, because the order never named a tolerance. Moving to millimetres removes that argument. It also aligns your order with the fabrication step that follows: laser cutting programs, press brake tooling and welding procedures are all written in millimetres, so converting at the quotation stage avoids a second conversion downstream, where an error costs much more. Keep gauge as shorthand for internal conversation and for reading legacy drawings, but write every purchase order in millimetres with a tolerance and a standard reference. That one habit prevents more disputes than any inspection technique.
Which Thickness Should You Order for Your Application?
Thickness should follow the job the panel has to do, not the gauge number a previous supplier happened to ship.
As a working rule, decorative facing and trim sit at 0.5 to 1.0 mm, commercial kitchen and architectural panels at 1.2 to 2.0 mm, general fabricated equipment at 2.0 to 3.0 mm, and vessel, tank or structural work above 3 mm where the millimetre specification takes over from gauge entirely.
Dive deeper: reading thickness as an engineering decision. Four requirements decide thickness, and they rarely agree with each other. The first is stiffness. A flat panel resists deflection as a function of the cube of its thickness, so moving from 1.2 mm to 1.5 mm increases resistance to bowing by roughly a factor of two, which is why a bench top that flexes under load is usually solved by stepping up one increment rather than adding a stiffener. The second is forming. Thicker sheet needs more press brake tonnage, larger bend radii and more springback allowance, and at some point the material stops behaving like sheet at all — a tight radius on heavy gauge will crack along the outside of the bend, particularly in higher-strength grades. The third is corrosion allowance. Because stainless steel resists corrosion through a chromium-rich passive film rather than through sacrificial thickness, surface attack is slow and predictable in normal service, but aggressive media and chloride exposure justify a heavier section as a margin rather than as a corrosion allowance in the carbon steel sense. The fourth is appearance and handling. Thin panels oil-can and distort under welding heat, while heavy panels hide minor surface marking and hold a flatter plane. For buyers the practical translation is straightforward. Lightweight facing and trim belongs near stainless steel’s thin end from roughly 0.5 to 1.0 mm, fabricated equipment from about 1.5 to 3.0 mm, and anything above 3 mm is bought as plate in millimetres. For a freshly ordered example of the mid-range, 304 stainless steel plate 3 mm 2B finish sits exactly where sheet ends and plate begins, which makes it a useful reference point when your drawing hovers between the two.
How Do You Convert Gauge to Millimetres and Set Tolerances?
A conversion factor alone will not protect you; the tolerance band is what decides whether a shipment is acceptable.
Multiply the decimal inch value by 25.4 to get millimetres, so 16 gauge becomes 0.0625 × 25.4 = 1.59 mm. Then state the acceptance band separately, because flat-rolled stainless specifications express thickness tolerance as a permitted departure below nominal, and cold-rolled sheet holds a tighter band than hot-rolled plate.
Dive deeper: the arithmetic is easy, the acceptance rule is not. Most buyers get the multiplication right and the acceptance rule wrong. A nominal dimension is a target, not a promise, and every flat-rolled specification allows the delivered thickness to sit inside a band around that target. The direction of that band matters commercially. In stainless sheet and plate practice the permitted departure is generally expressed as a reduction below nominal with a much smaller allowance above it, which means a supplier can legitimately deliver material slightly thinner than the figure on the order and still be within specification. Where the tolerance bites hardest is in a chain of operations. A laser cutting program set for 1.5 mm will still cut 1.47 mm, but a press brake die and punch selected for a 1.5 mm air bend may not close correctly on the thinner sheet, and a welded assembly designed with a fixed gap will close up. The second trap is the difference between sheet tolerance and plate tolerance. Cold-rolled sheet is held to a tighter band because it is produced on precision rolling mills with continuous gauges, whereas hot-rolled plate carries a wider band that widens again as thickness increases. The third trap is edge versus centre. Thickness is measured at defined positions, and material near a sheared edge can read differently from material in the middle of the panel, so a single reading is not evidence of anything. Put all of that into your order: name the standard, name the nominal millimetre value, name the permitted band, and name the number and location of measurement points. When you are moving from sheet into heavier sections, it also helps to know how grade behaves under welding and heat before you fix a thickness, and the breakdown of 316L plate properties and price factors covers that ground for the low-carbon austenitic grades.
How Does Surface Finish Affect the Thickness You Can Order?
Finish is chosen for appearance and hygiene, but it quietly restricts which thicknesses are available at all.
Hot-rolled No.1 finish is normally supplied from about 3 mm upward, cold-rolled 2B covers roughly 0.3 to 3 mm, and bright annealed, No.4 and mirror finishes are produced from cold-rolled stock — so a mirror finish on a heavy section is a processing route, not a catalogue item.
Dive deeper: the finish decides the rolling route, and the route decides the range. It is tempting to treat finish as a purely cosmetic choice made after thickness is settled, but the two are linked by the way stainless steel is produced. Hot-rolled material is annealed and pickled to give the dull, matte No.1 surface, and because hot rolling is the economical route at heavier gauges, No.1 dominates from roughly 3 mm upward. Cold rolling takes the strip down through successive passes to thinner gauges and produces the smooth 2B finish that most fabricated stainless sheet is bought in. Anything finer than 2B is then generated from cold-rolled stock: bright annealing produces BA, abrasive belts produce the directional No.4 finish, and multi-stage polishing produces mirror. That sequence has three practical consequences for a buyer. First, not every combination of thickness and finish exists off the mill line, and a request for mirror on a heavy section usually becomes a polished plate rather than a rolled sheet. Second, surface treatments remove material. Grinding and polishing take off a small amount of metal, so the finished thickness is marginally below the starting gauge, which matters when a tight dimensional band or a weight calculation is involved. Third, finish changes how thickness should be measured. A mirror or heavily polished surface is best checked with an ultrasonic gauge rather than a contact micrometer, because the polished face is the one you least want to mark. The reference library on stainless steel surface finishes and treatments sets out the standard mill finishes and the chemical and mechanical treatments applied to them, which is worth reading before you commit a finish to a specification you will have to hold for years.

How Do You Verify Sheet Thickness When the Sheet Arrives?
Inspection is the last gate, and a delivery accepted without measurement becomes a production problem you own.
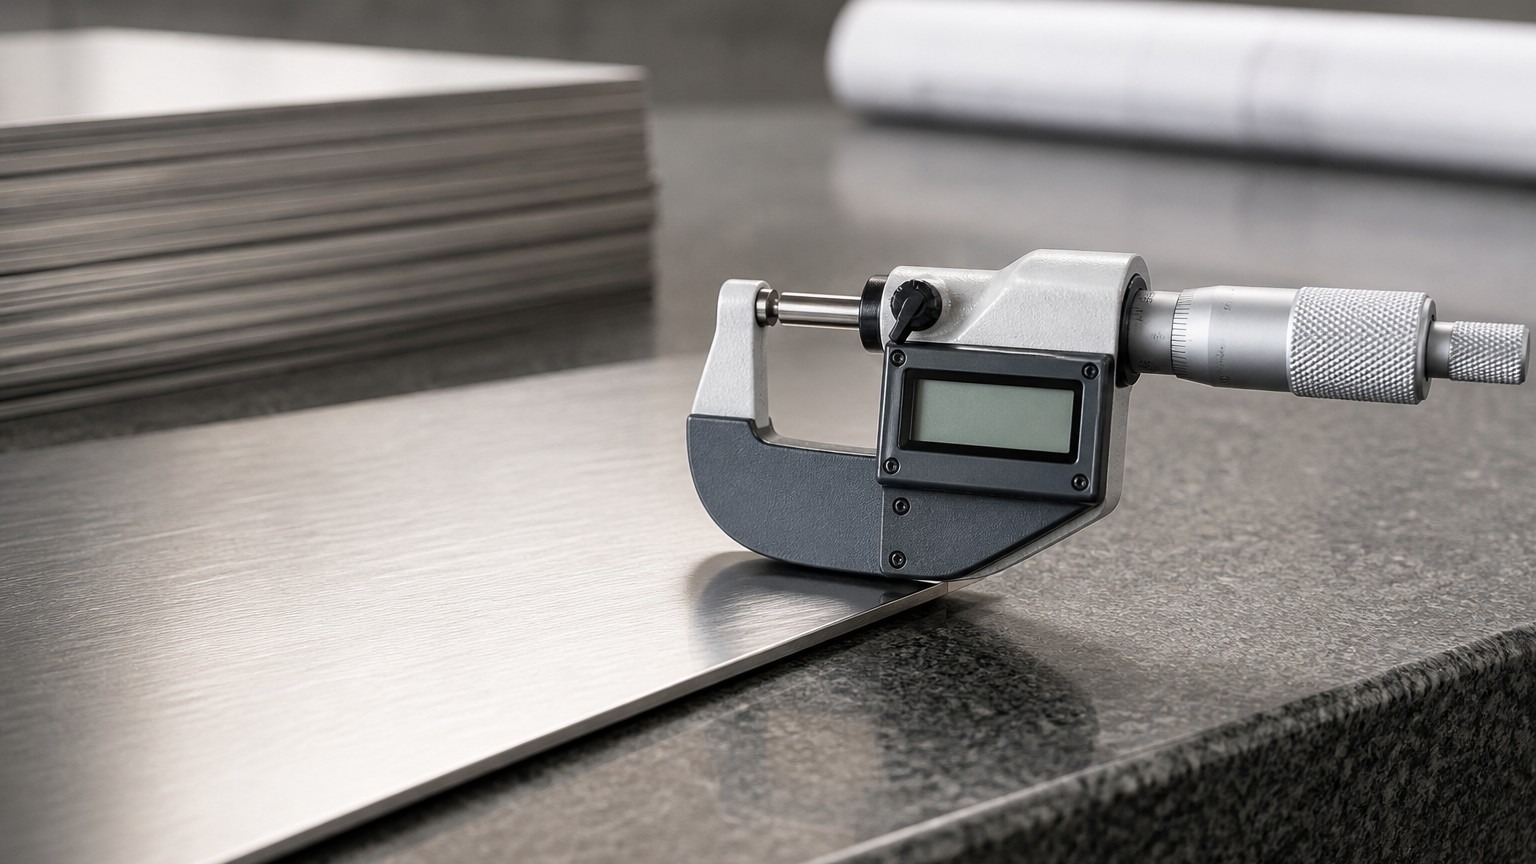
Measure with a calibrated micrometer at a defined pattern of points away from sheared edges, record each reading against the nominal value and permitted band, and cross-check the figures against the mill test certificate before the material is released to production.
Dive deeper: an inspection routine that actually holds up. A thickness check only means something if it is repeatable, and repeatability comes from three decisions made before anyone picks up a gauge. The first is the instrument. A micrometer or a dial thickness gauge is the normal tool for sheet and plate edges where both faces are accessible, while an ultrasonic thickness gauge is used for coils, for one-sided access and for polished or coated surfaces where a contact tool would leave a mark. Whichever you choose, it must be calibrated and the calibration reference must be recorded on the inspection sheet, because an uncalibrated reading is an opinion rather than a measurement. The second decision is the sampling plan. Thickness varies across a coil and across a plate, so readings taken at five points clustered at one corner prove nothing. A workable pattern is a set of readings across the width and along the length, with extra points near the edges, then a comparison of the spread against the permitted band and not just the average against the nominal. An average inside tolerance with individual points outside it is still a non-conformance, and that distinction is where most incoming inspections go wrong. The third decision is documentation. The mill test certificate is the mill’s declaration of composition and mechanical properties for the batch; reading it alongside your own measurements tells you whether the material you were shipped is the material you ordered, which is a different question from whether it is the right size. Keep the readings, the certificate and the batch number together so a problem found in production can be traced back to a specific delivery. Where a batch fails the band, reject it against the documented criteria rather than negotiating a discount. If you would rather not run that gate alone, send your specification to our sales team and ask for the measurement and certification package to be agreed before the order is placed; the accumulated technical references at the British Stainless Steel Association are also a useful second opinion when a specification wording is ambiguous.
Conclusion. Choose thickness in millimetres, driven by application, bounded by a stated tolerance, and verified on arrival — that sequence prevents almost every gauge dispute.
Ready to order? Send your grade, thickness in millimetres, width, length and quantity through our contact page and we will confirm availability, tolerance and lead time.